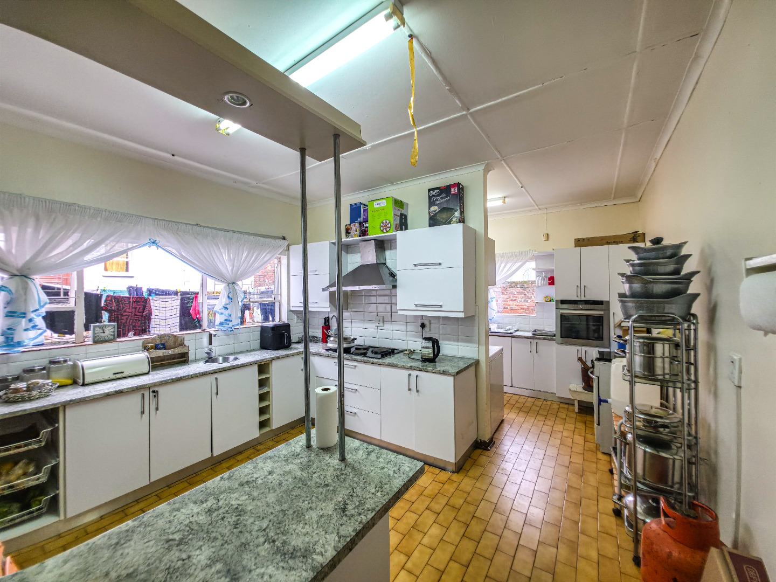
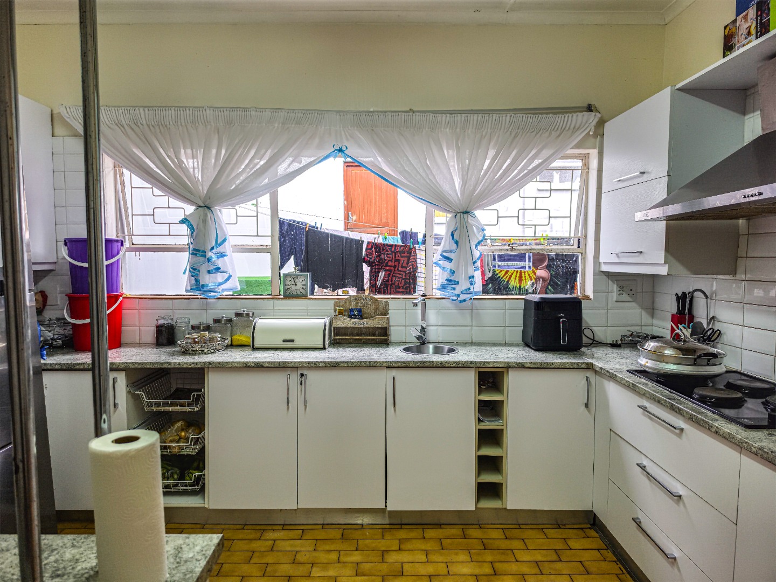
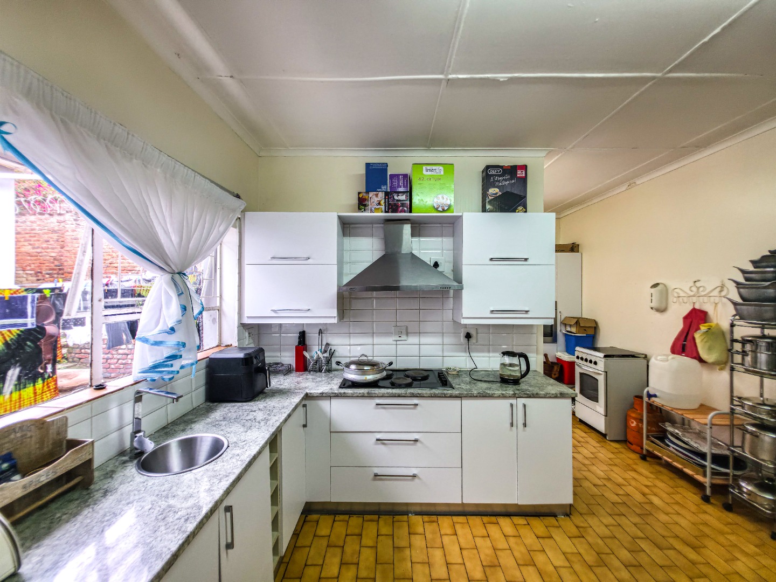
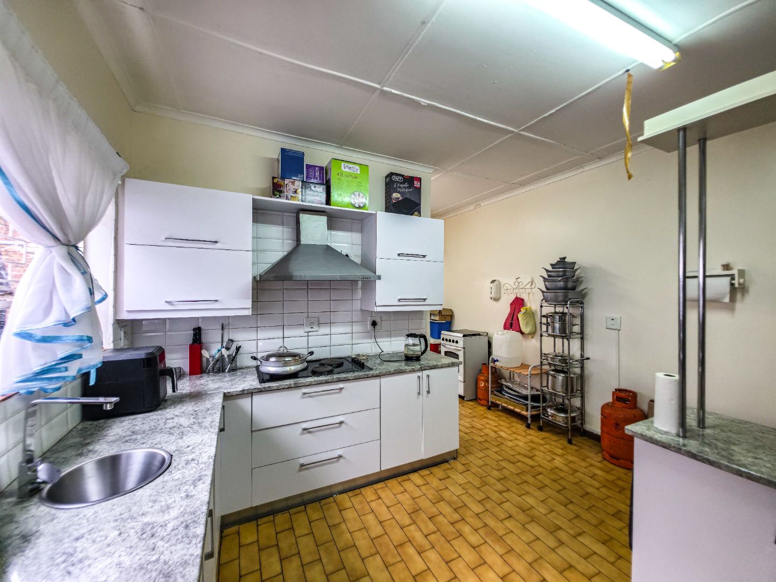
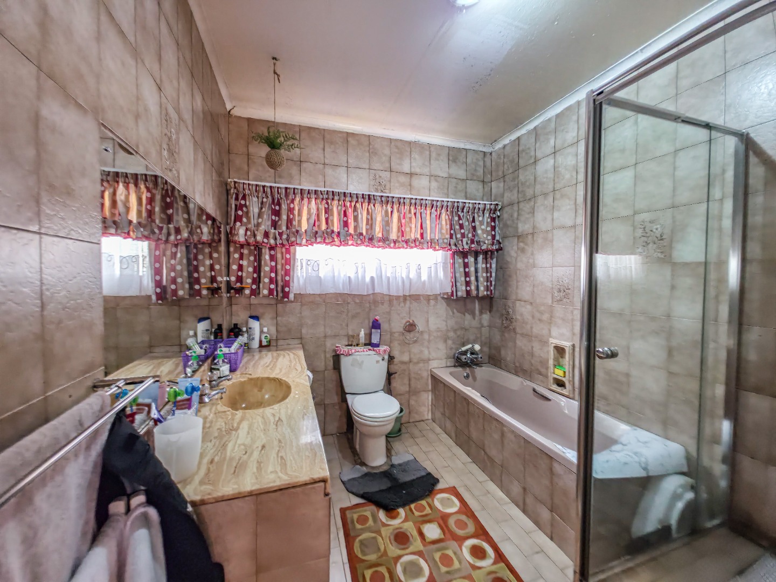
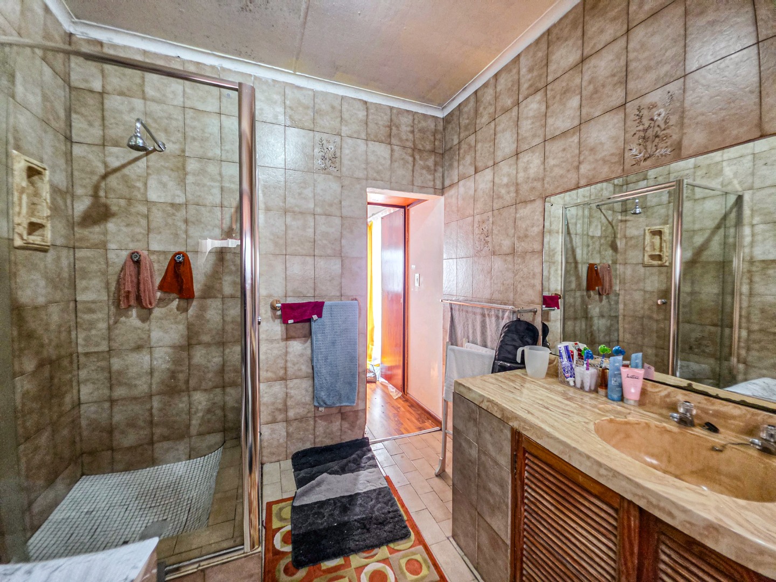
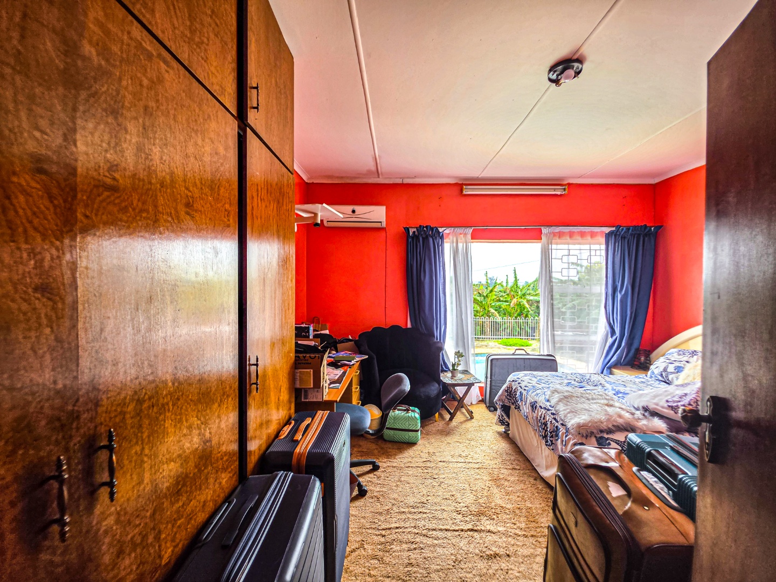
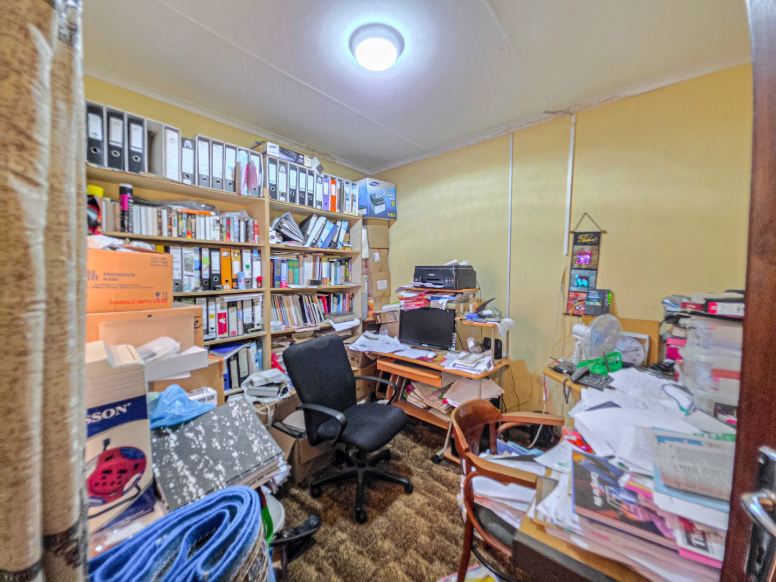
- 4
- 2
- 2
- 1 737.0 m2
Monthly Costs
Monthly Bond Repayment ZAR .
Calculated over years at % with no deposit. Change Assumptions
Affordability Calculator | Bond Costs Calculator | Bond Repayment Calculator | Apply for a BondBond Calculator

Disclaimer: The estimates contained on this webpage are provided for general information purposes and should be used as a guide only. While every effort is made to ensure the accuracy of the calculator, RE/MAX of Southern Africa cannot be held liable for any loss or damage arising directly or indirectly from the use of this calculator, including any incorrect information generated by this calculator, and/or arising pursuant to your reliance on such information.
Property description
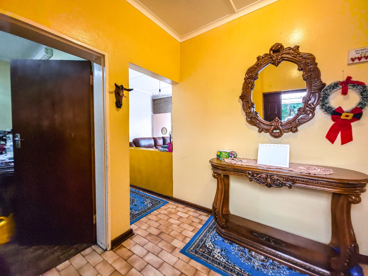
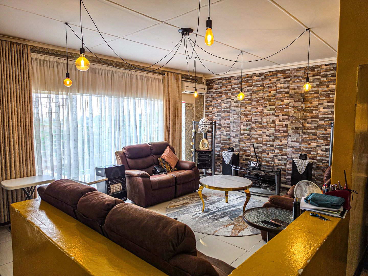
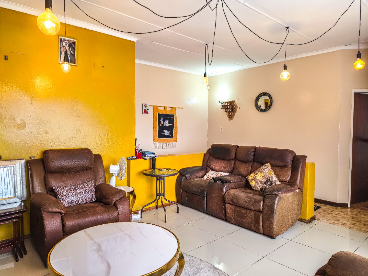
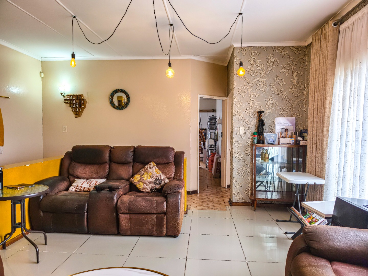
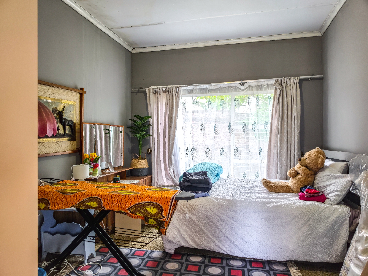
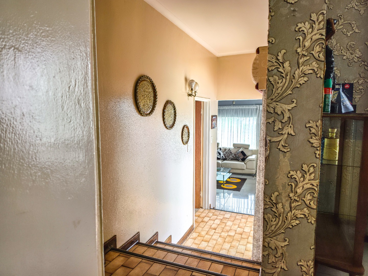
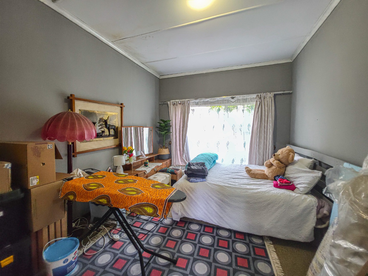
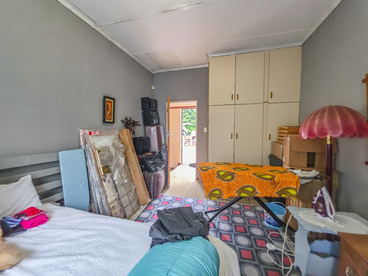
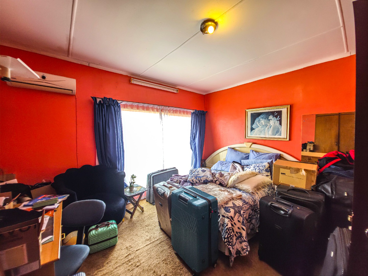
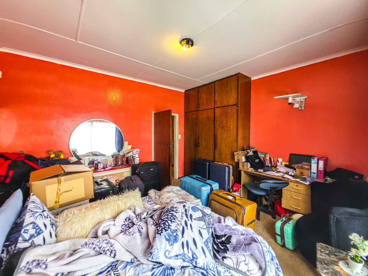
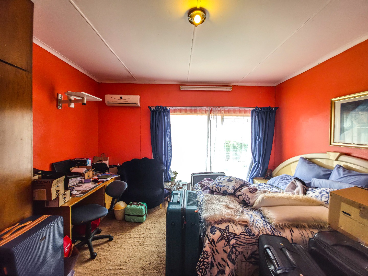
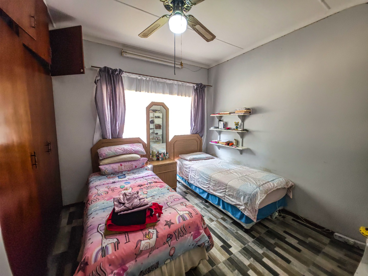
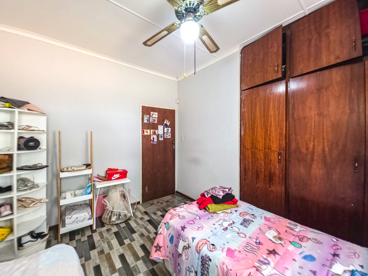
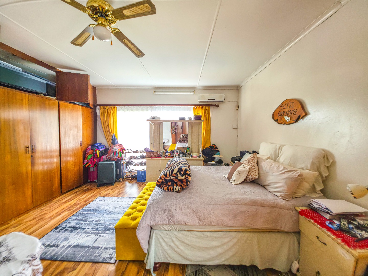
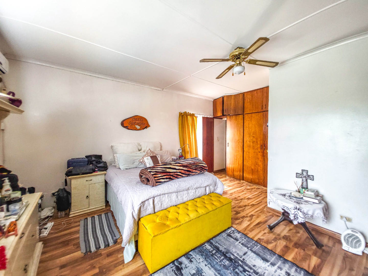
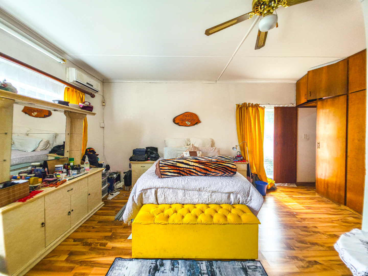
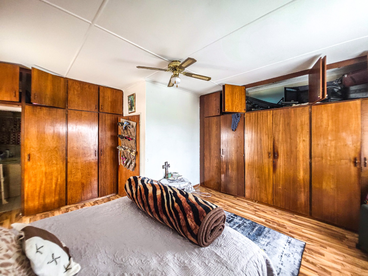
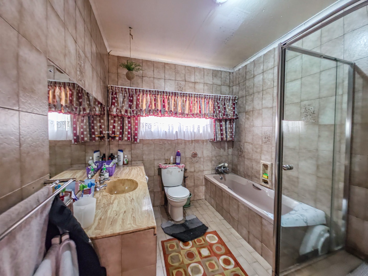
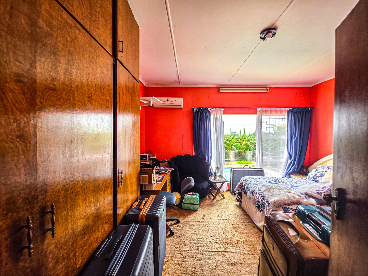
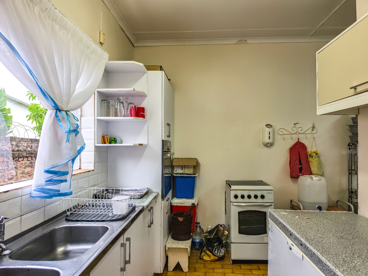
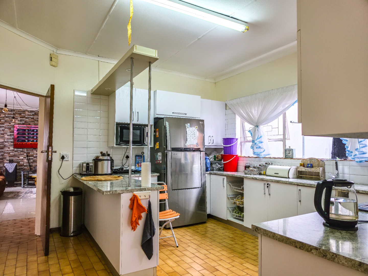
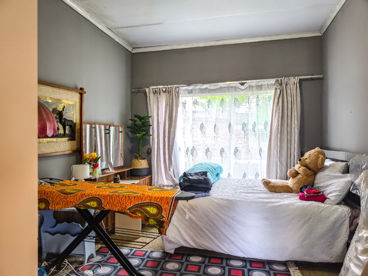
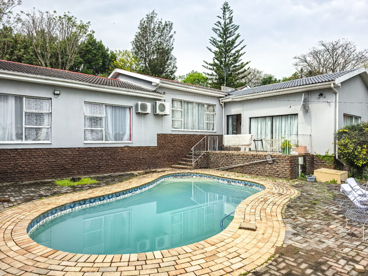
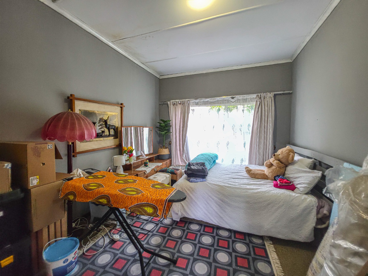
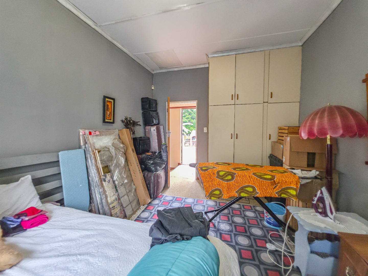
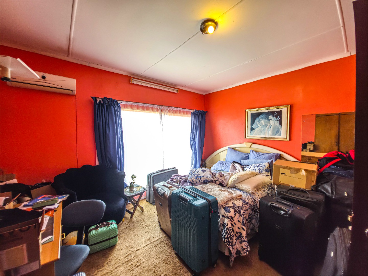
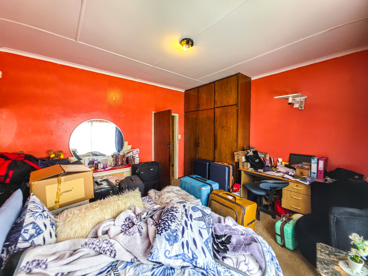
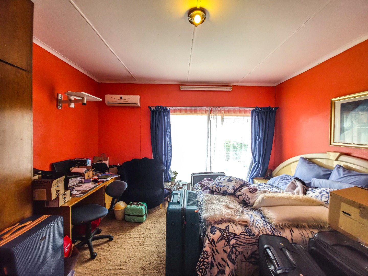
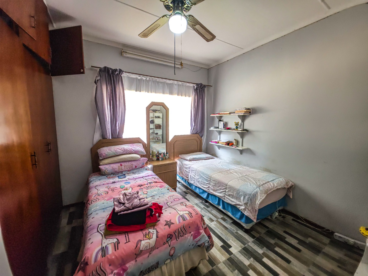
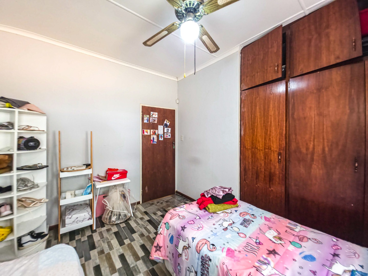
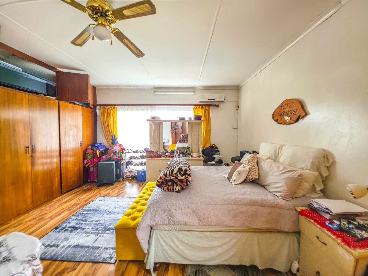
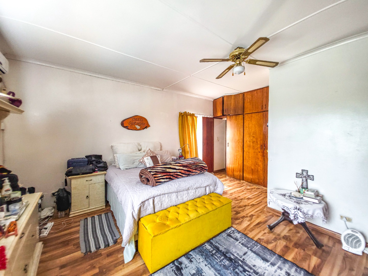
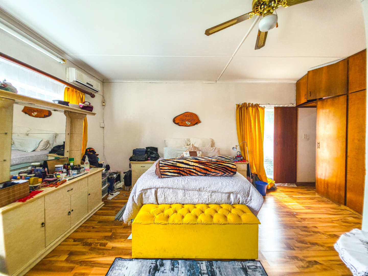
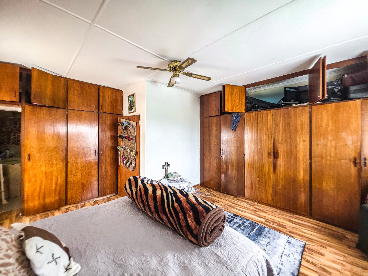
This welcoming four-bedroom family home offers an abundance of space, comfort and practicality, making it an ideal choice for families looking for a property where everyone can enjoy their own space.
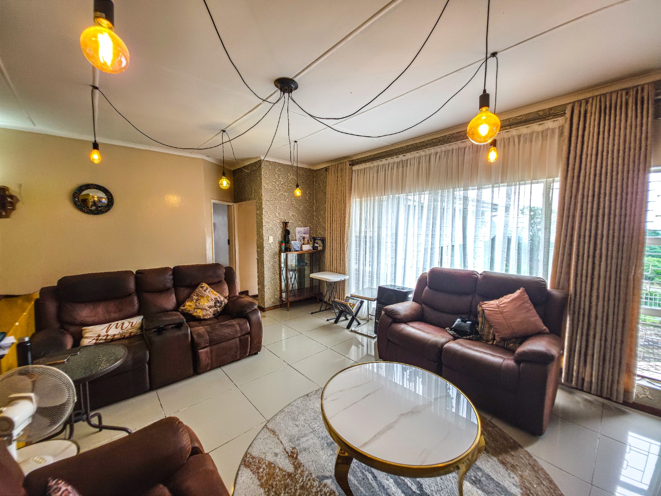
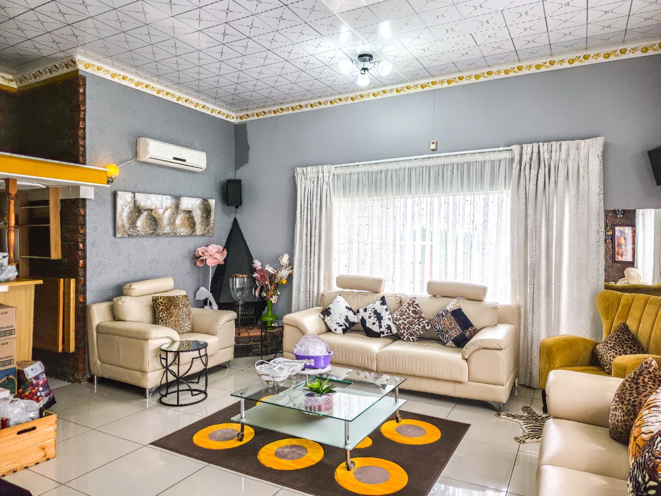
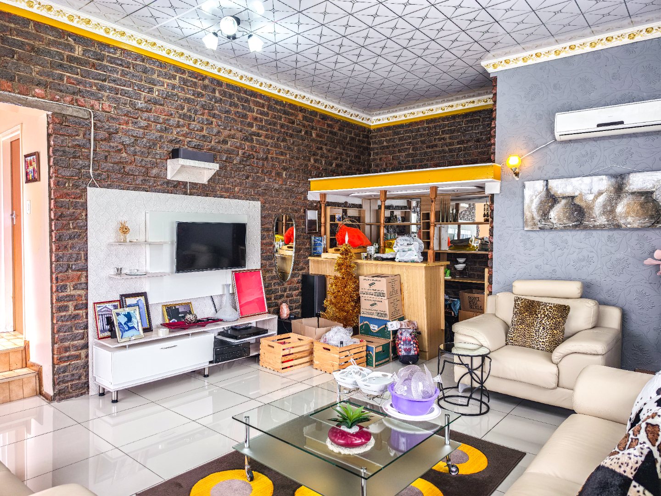
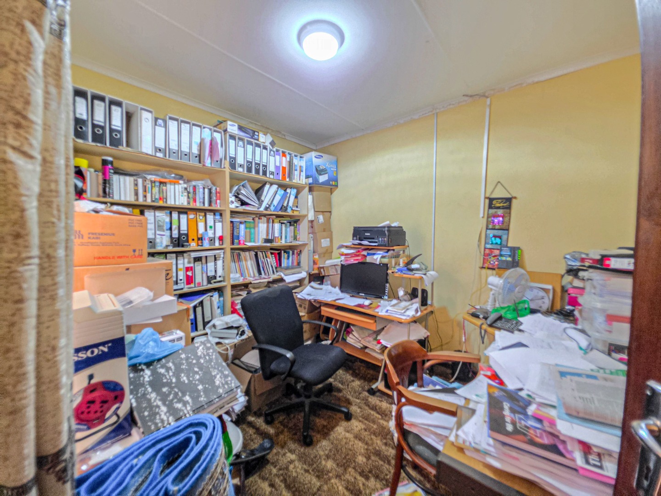
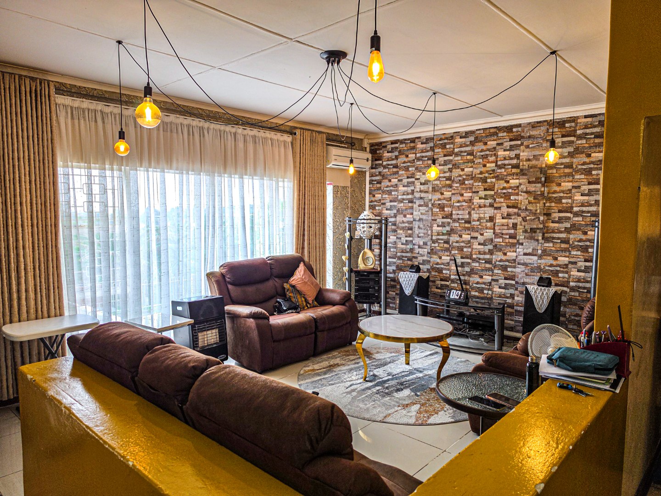
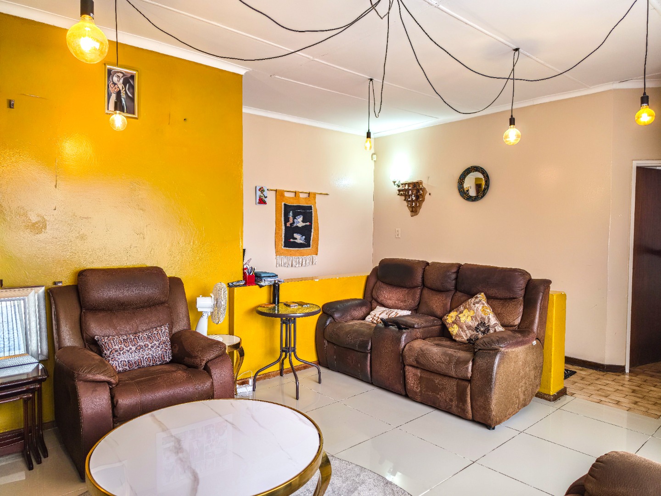
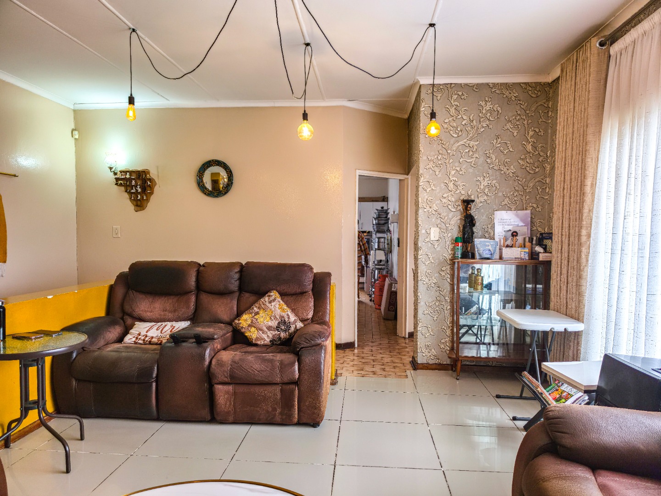
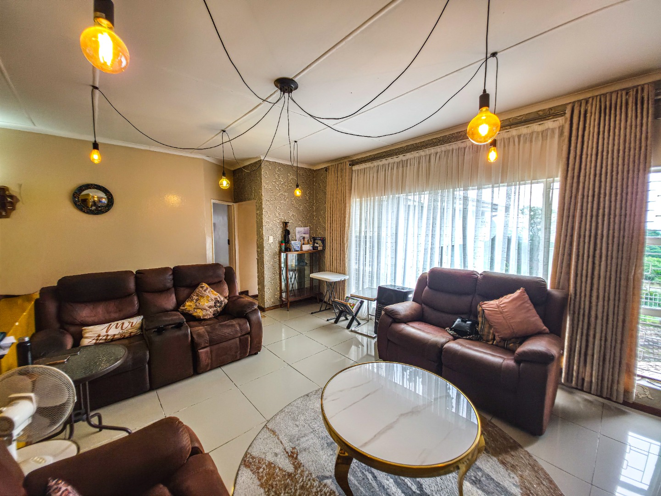
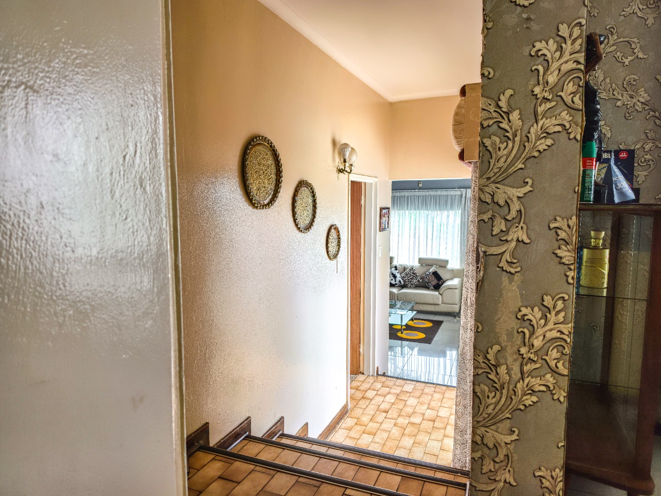
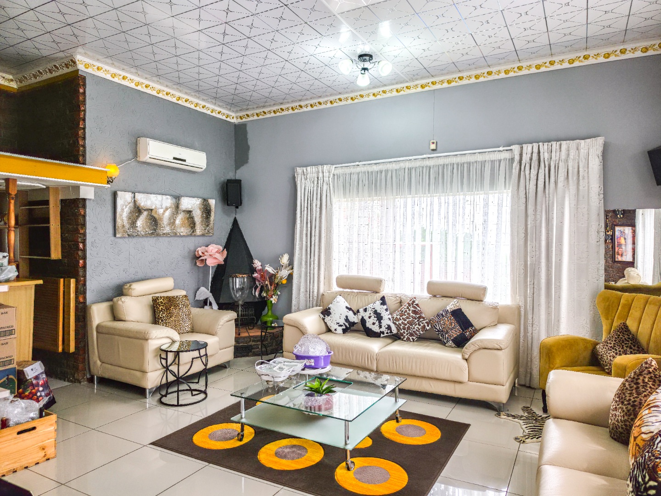
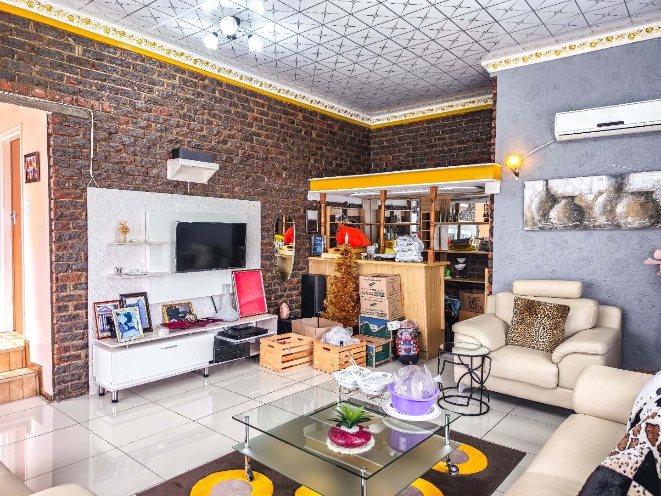
The spacious, tiled living areas create a warm and inviting atmosphere, complemented by an air conditioner and a cosy fireplace for year-round comfort. The generous rooms provide plenty of flexibility to suit your lifestyle, whether you need space for family living, entertaining or working from home.
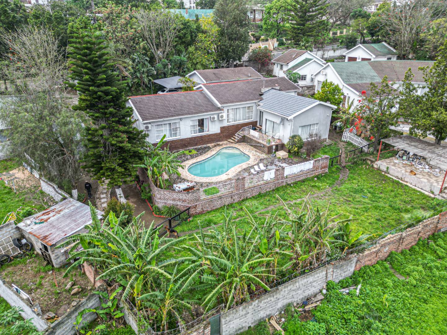
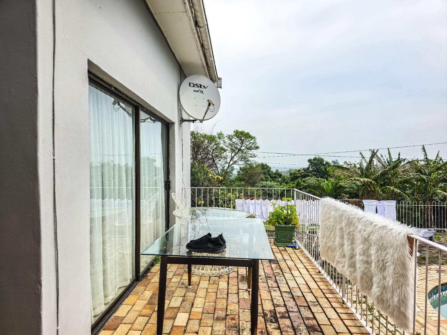
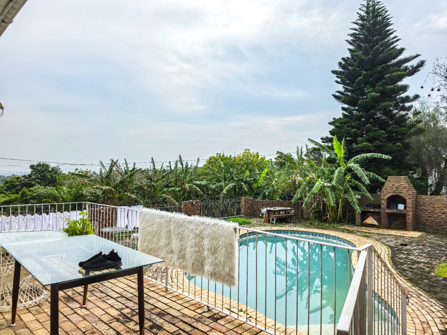
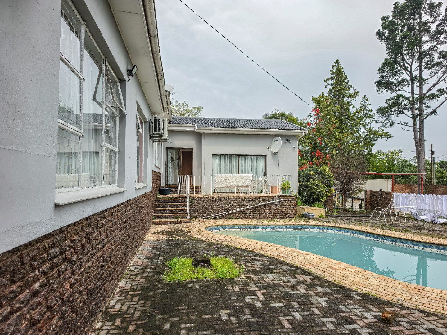
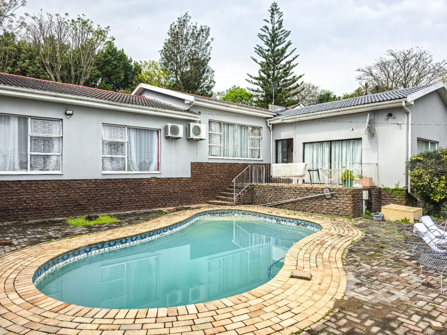
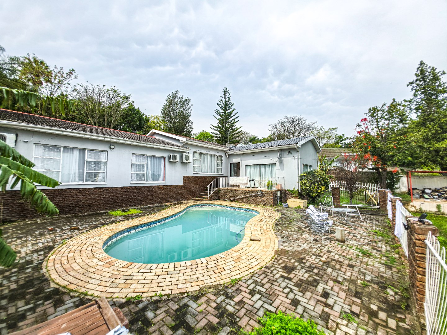
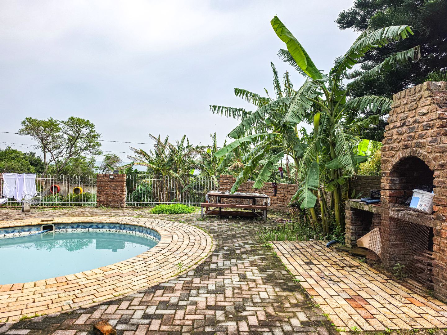
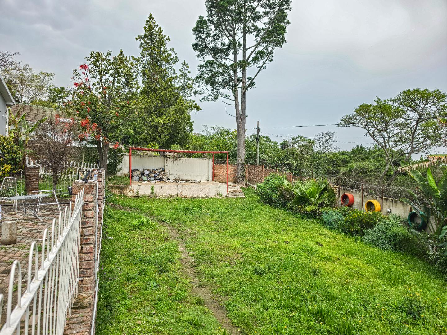
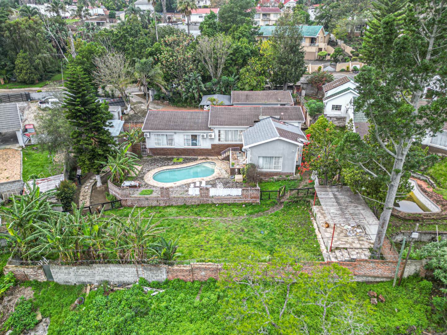
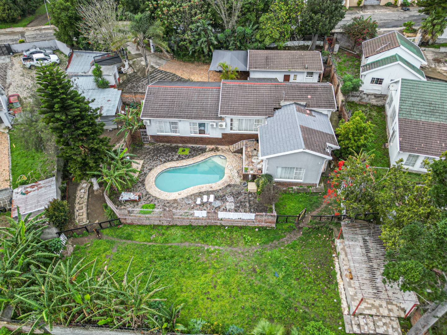
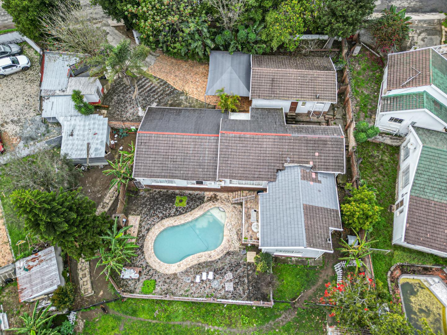
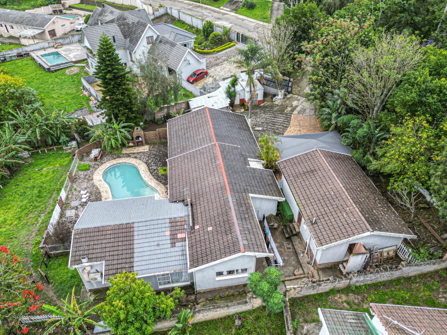
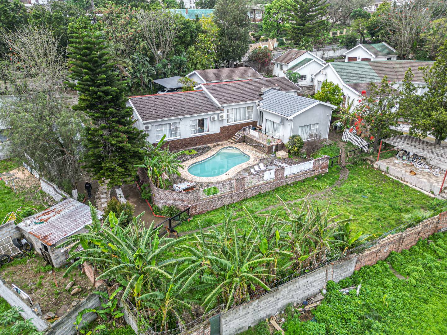
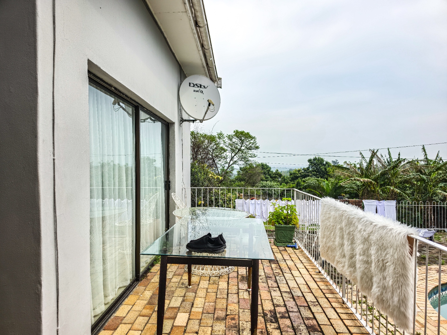
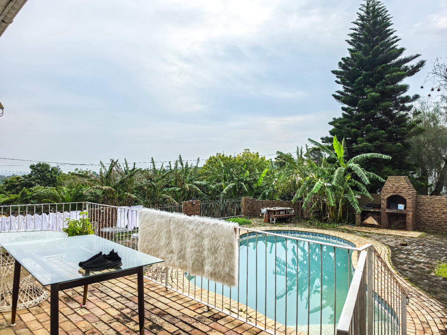
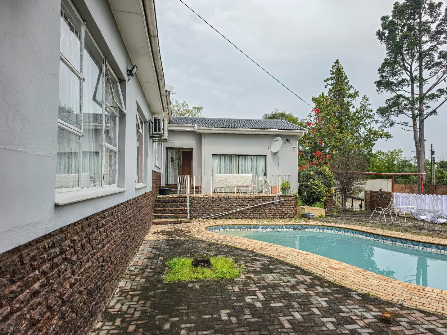
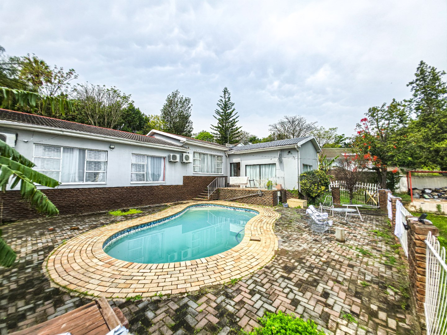
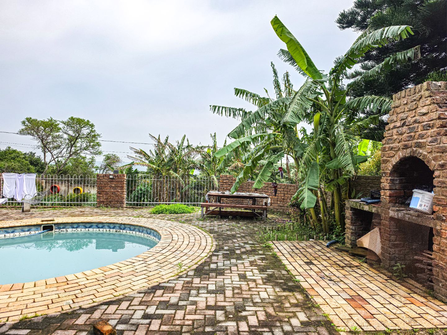
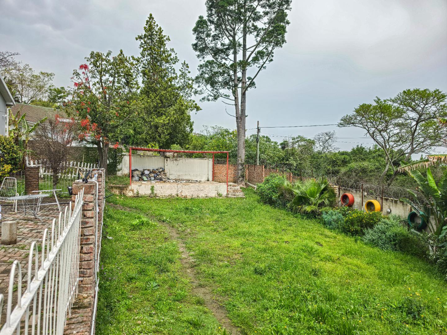
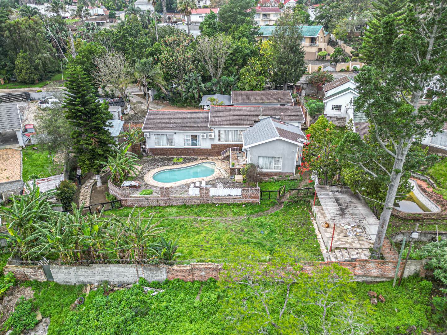
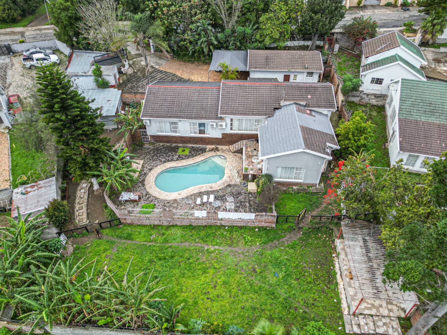
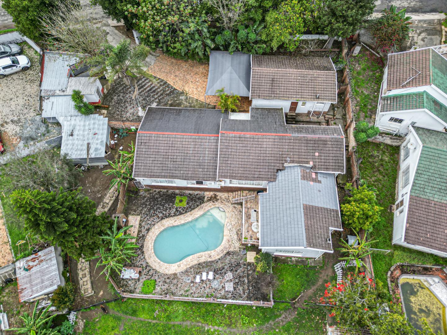
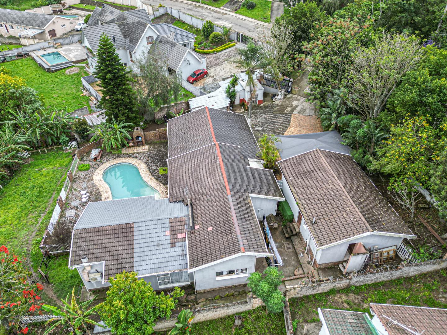
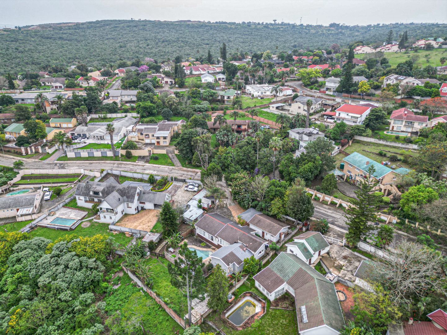
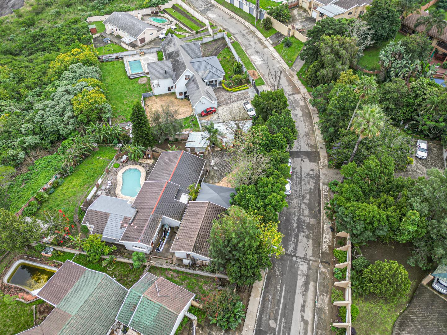
Step outside and enjoy the established garden, expansive yard and swimming pool, offering the perfect setting for children to play, pets to roam and family and friends to gather. The built-in braai area creates an inviting outdoor entertainment space for relaxed weekends and memorable gatherings.
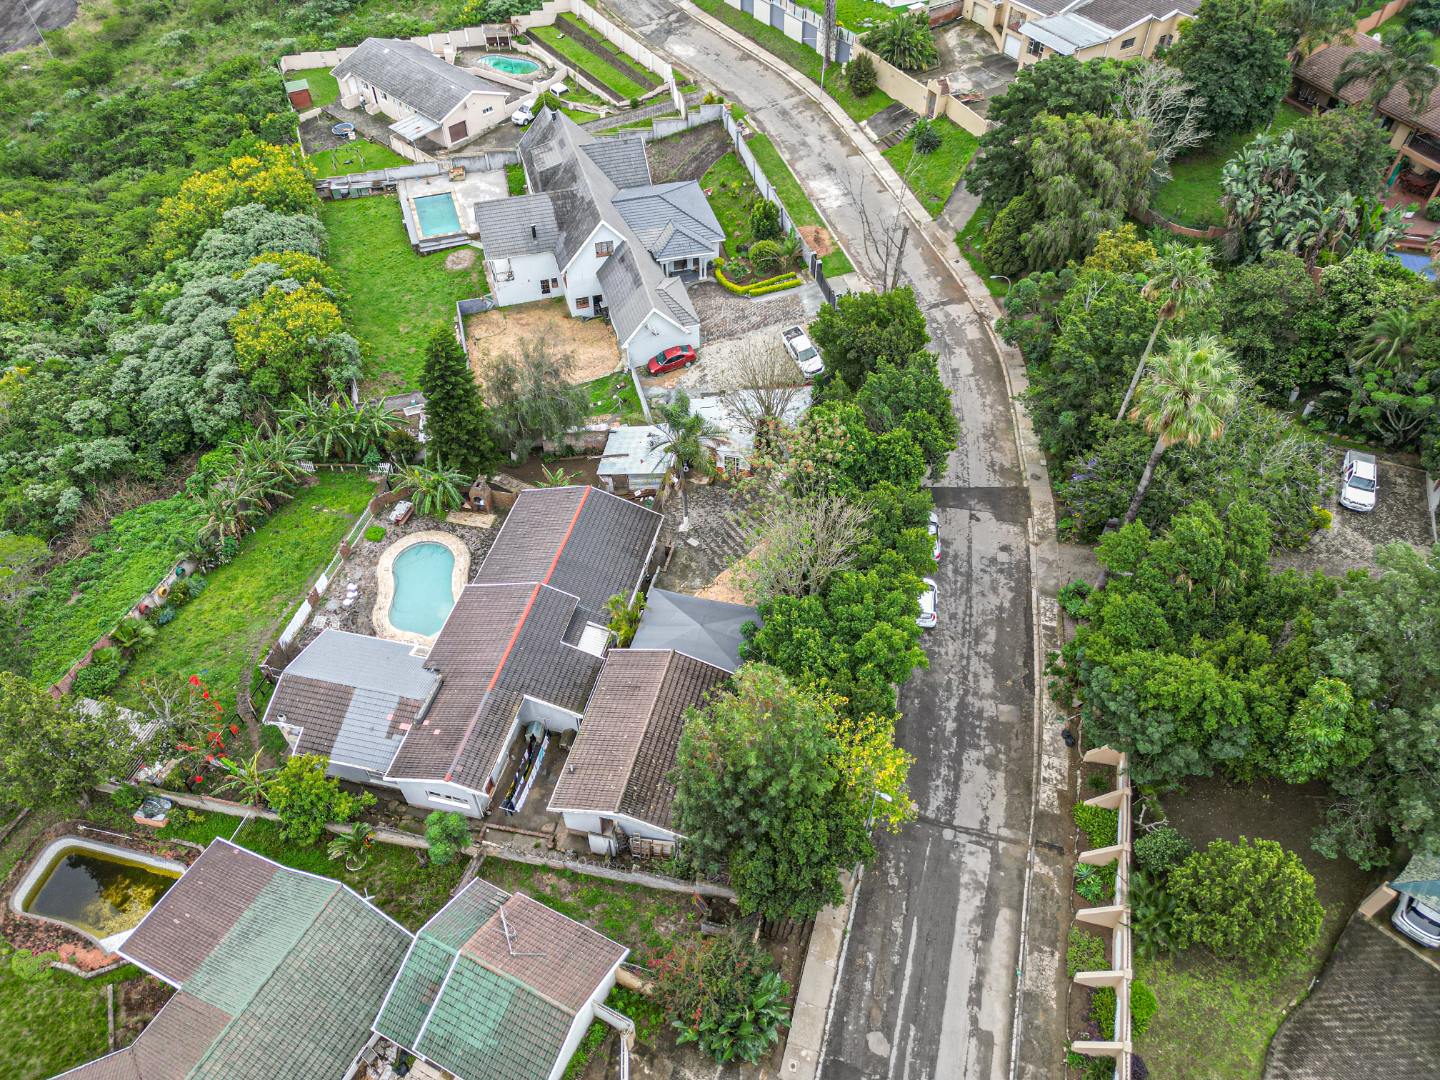
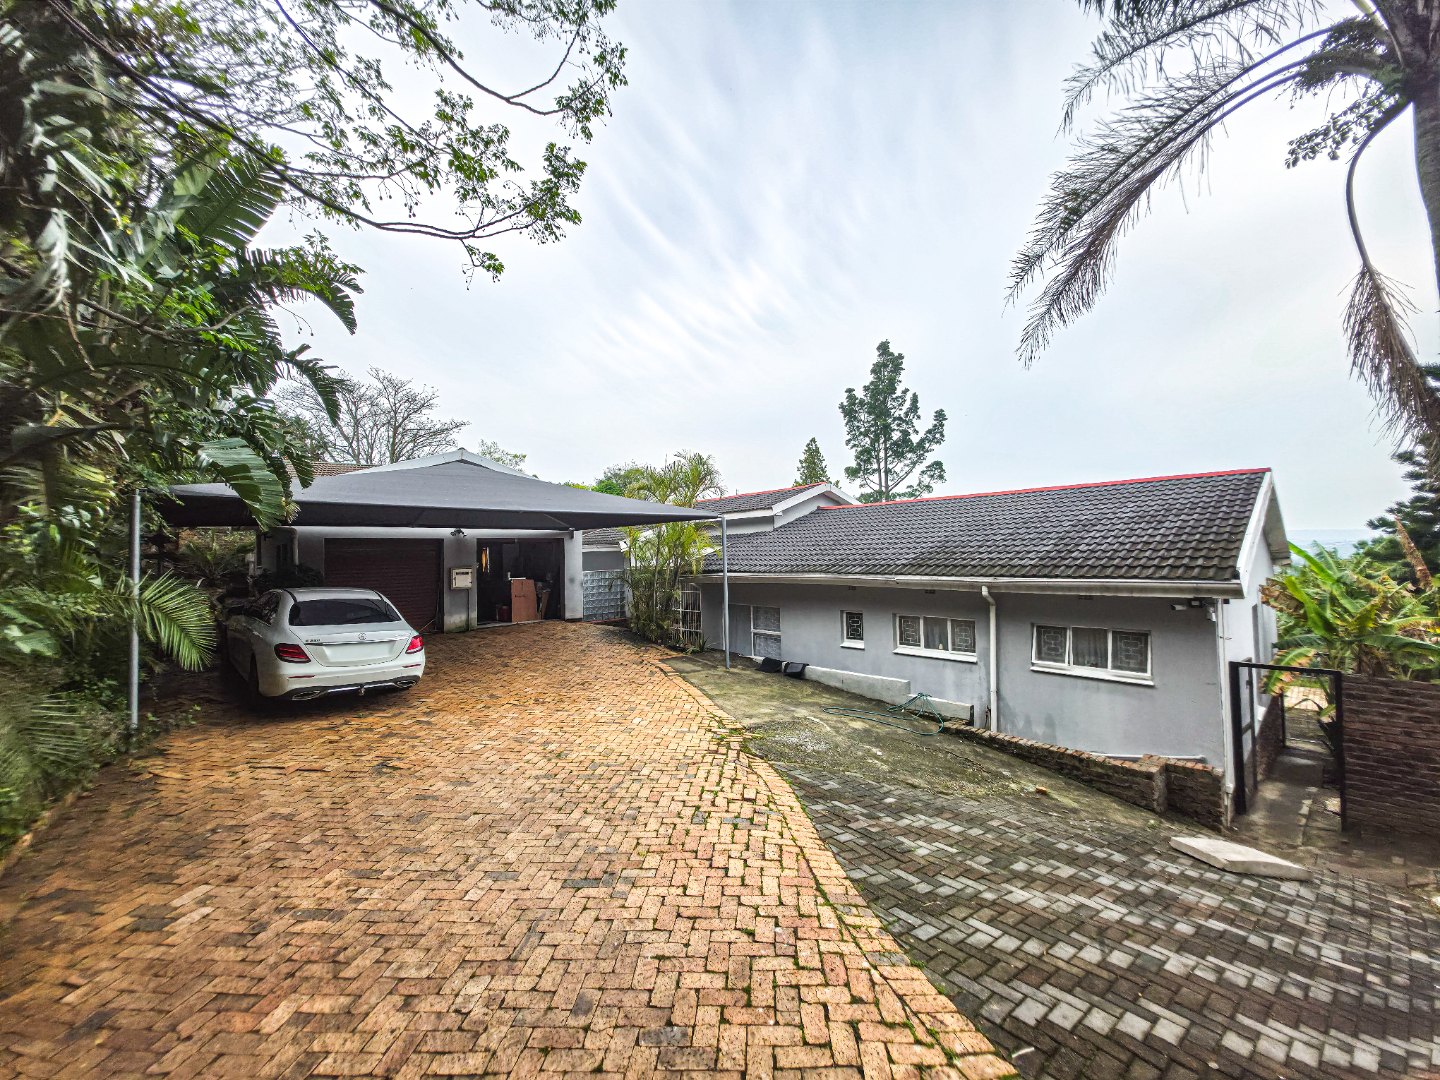
The property also offers excellent versatility with several practical outbuildings, including a shed, staff accommodation and a flatlet. The flatlet provides additional possibilities for extended family, guests, a home office or potential rental income.
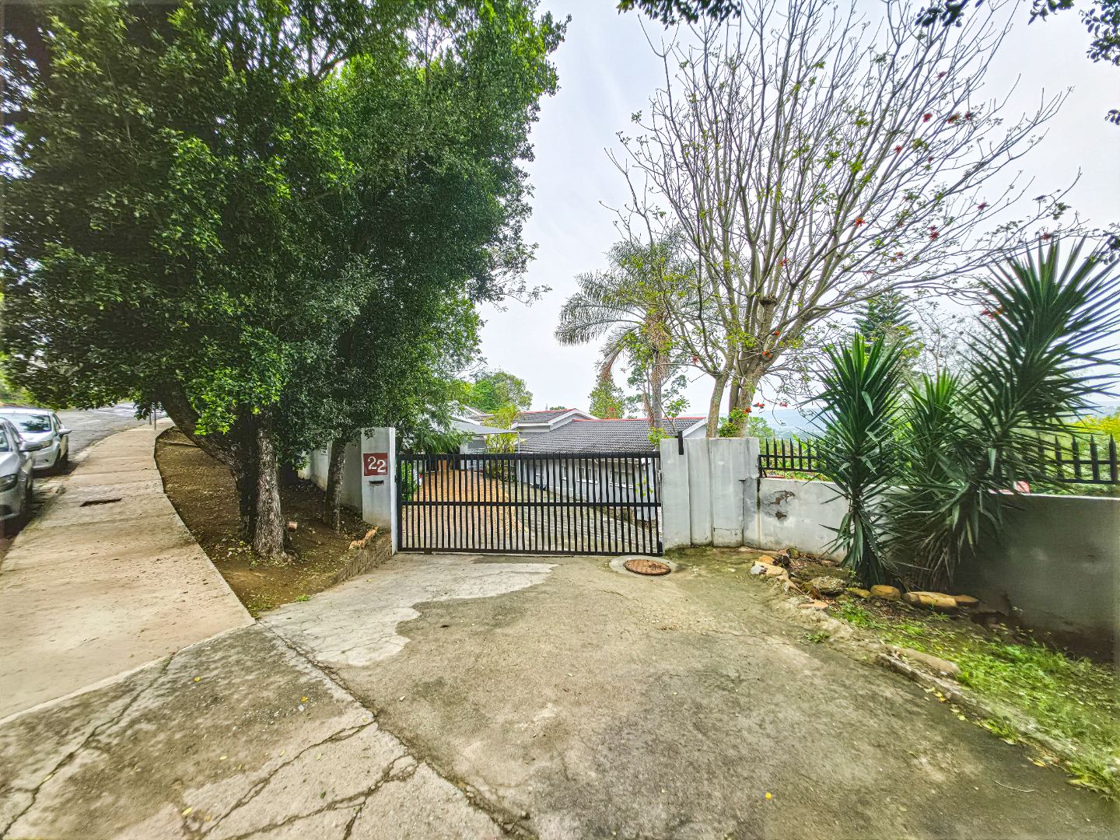
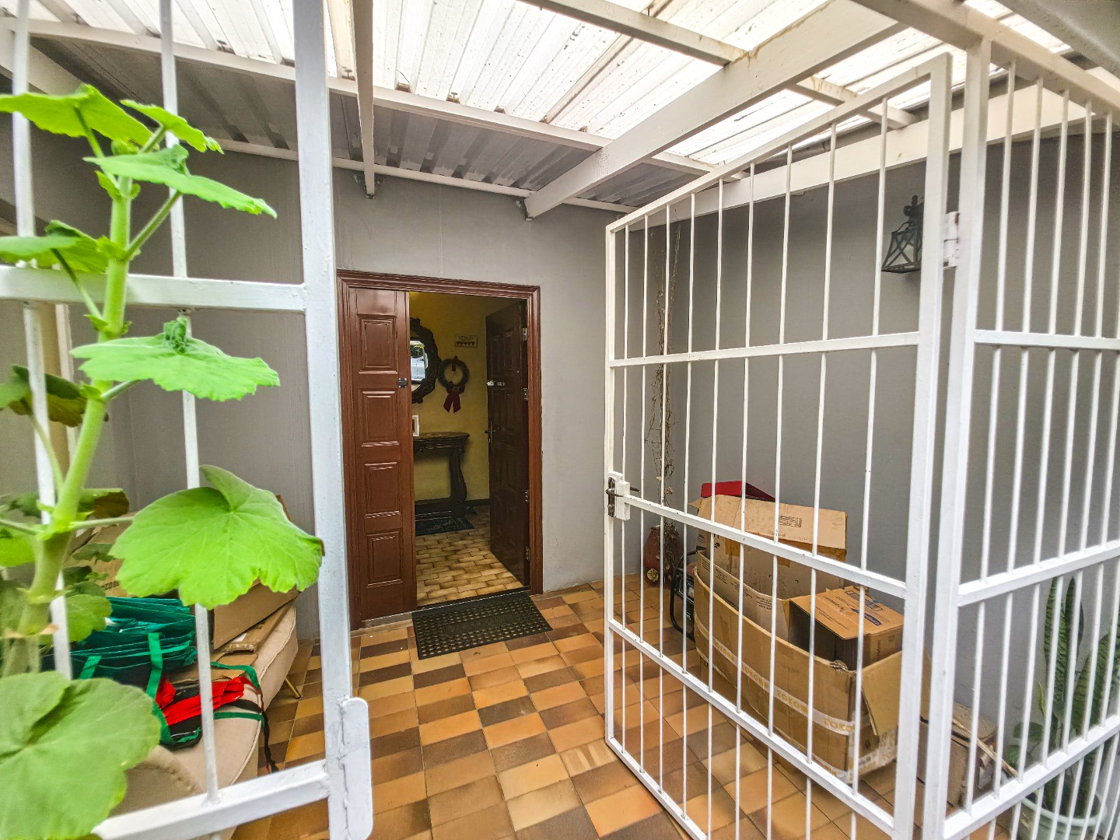
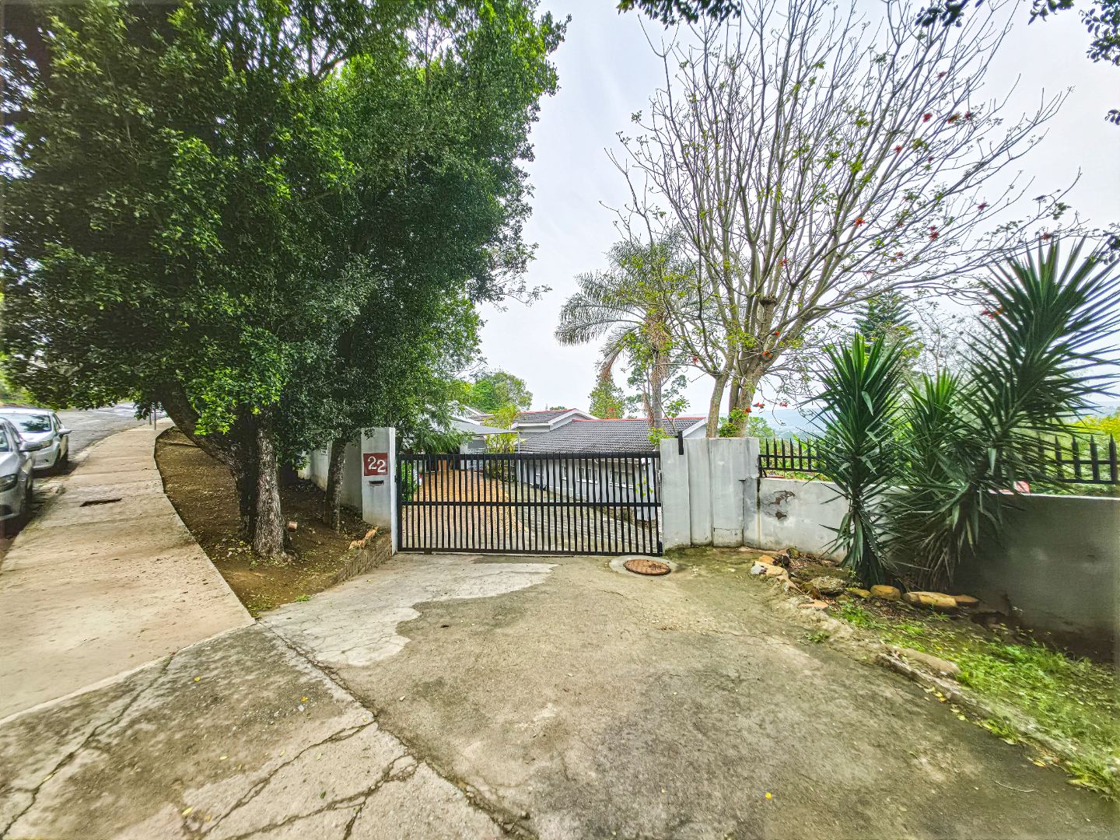
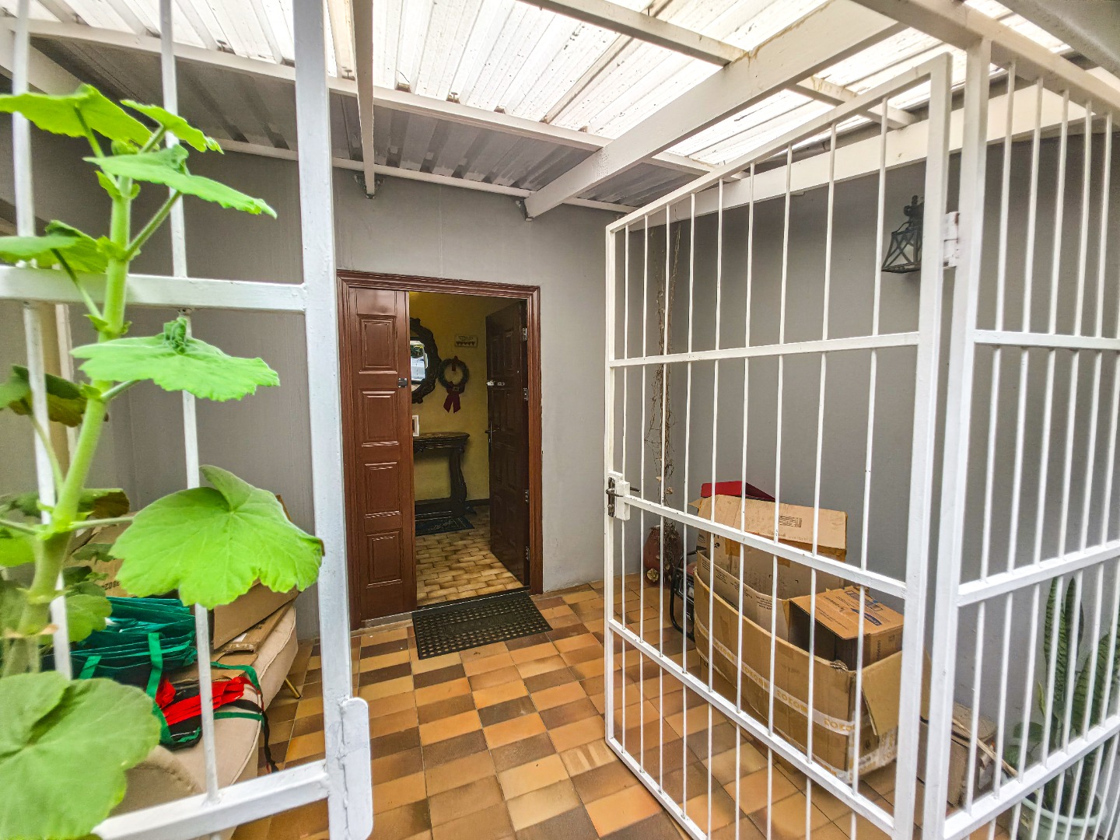
Security has been well considered, with an electric gate, security gate, alarm system, intercom and 24-hour response, providing peace of mind for the whole family.
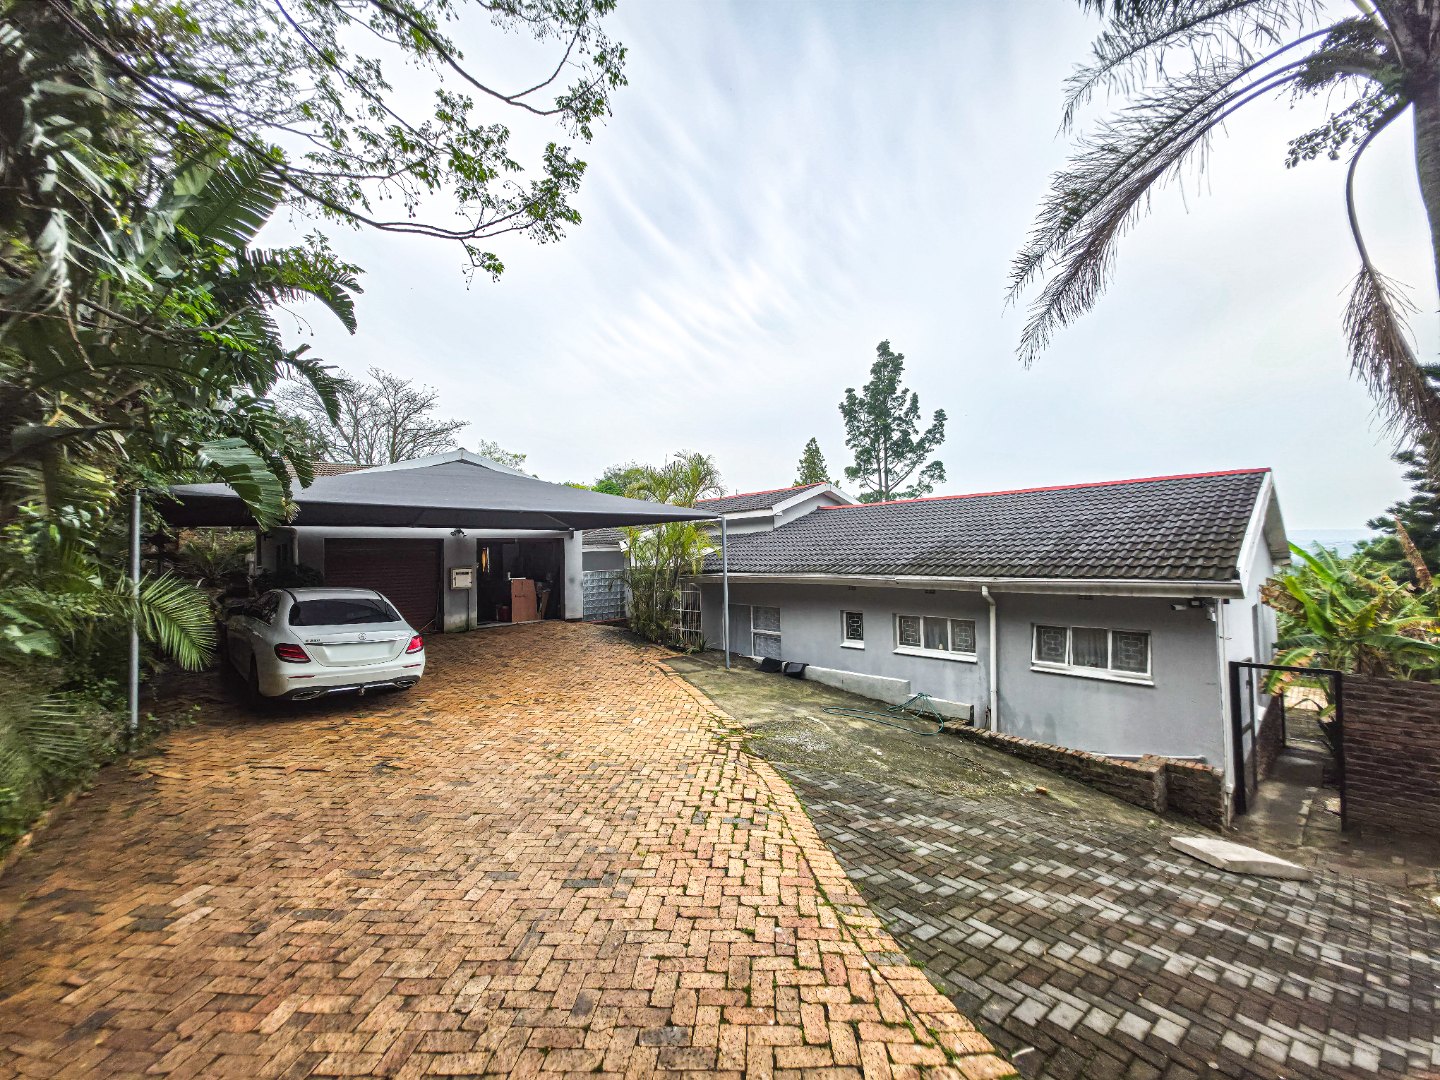
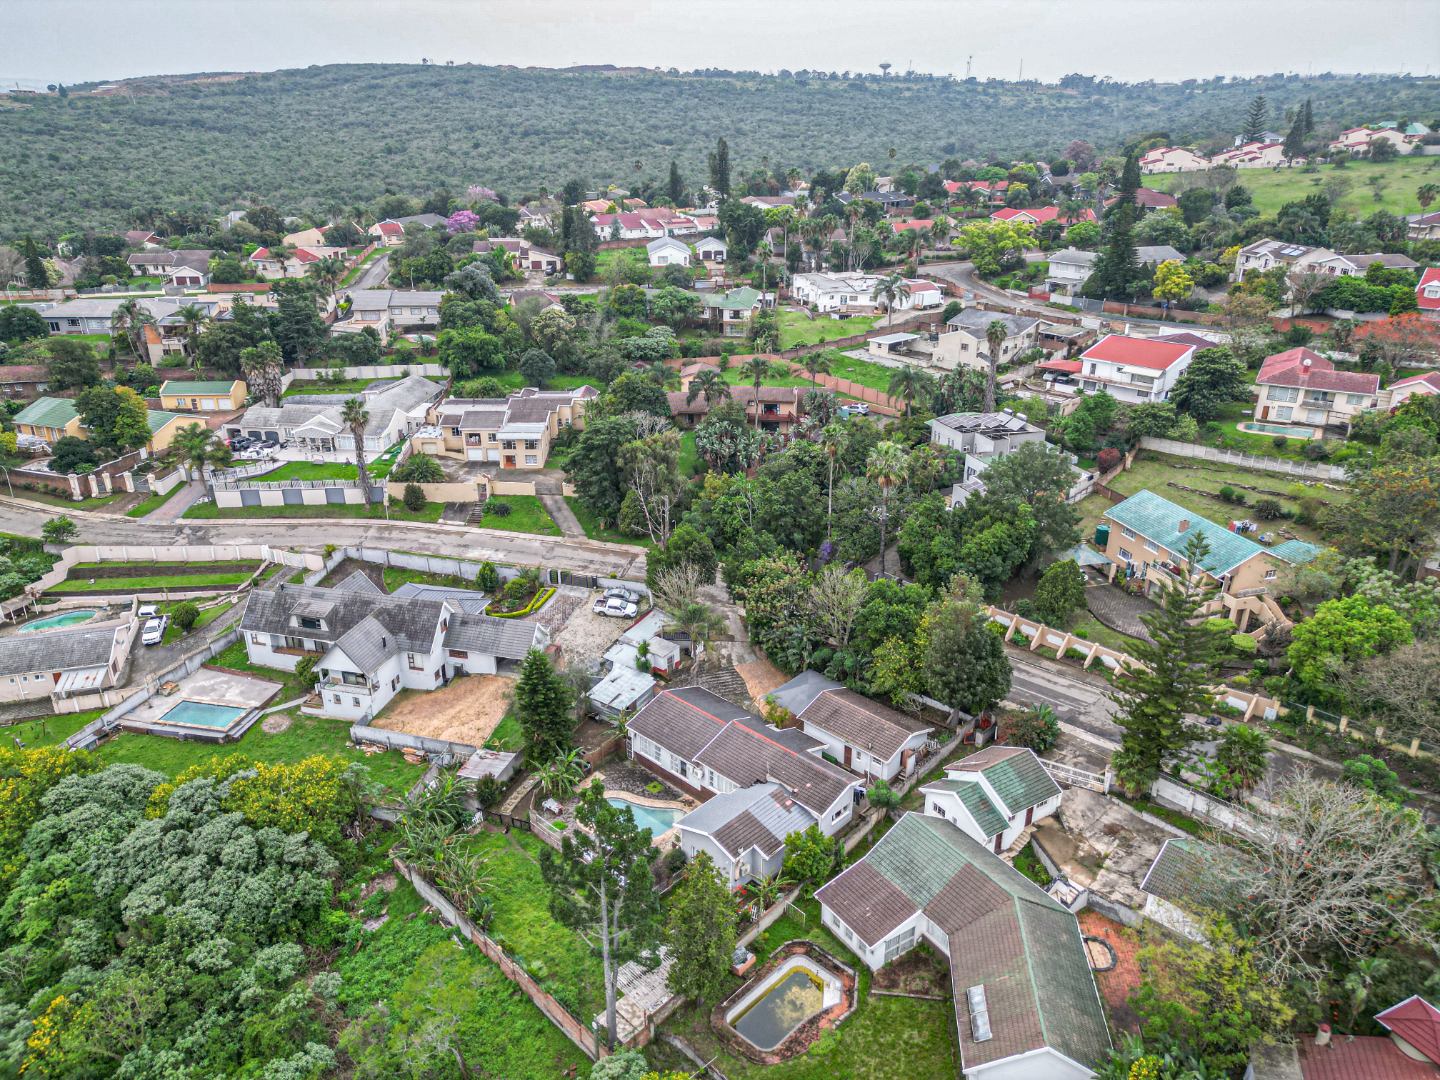
A paved driveway provides ample off-street parking and convenient access to the various outbuildings. Situated in a sought-after King William's Town neighbourhood, this spacious home combines privacy, convenience and generous outdoor living.
With its large rooms, established garden, swimming pool and substantial yard, this is a home with space to grow and plenty of potential to make it truly your own.
Contact agent for a tour.
Property Details
- 4 Bedrooms
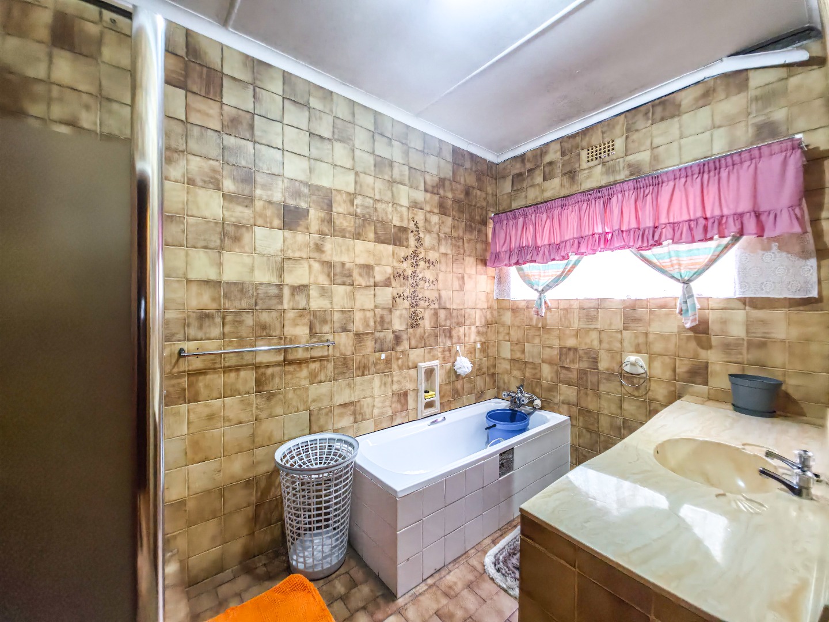
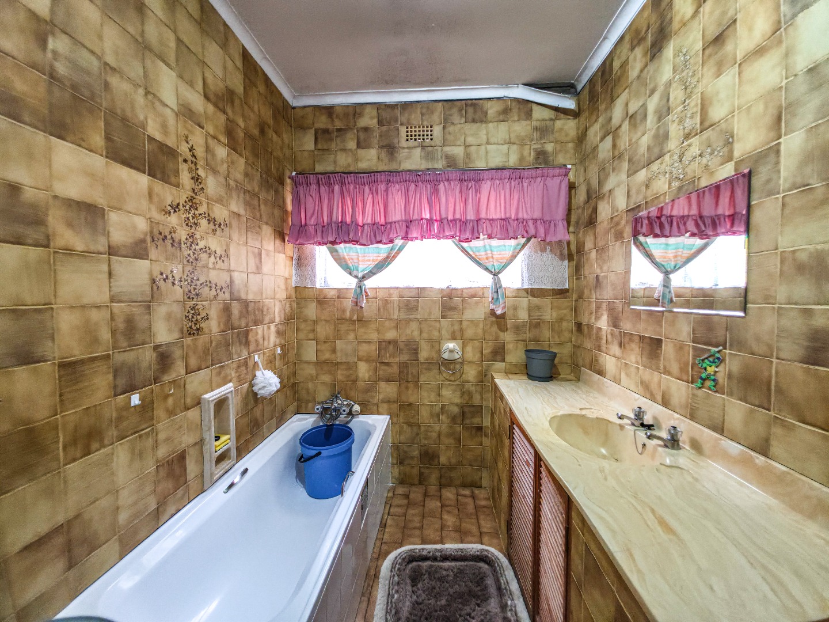
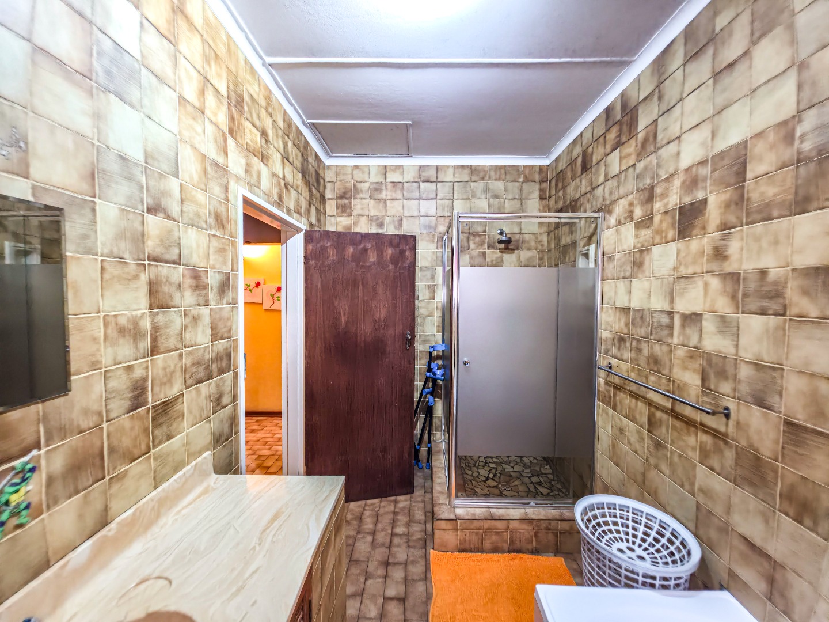
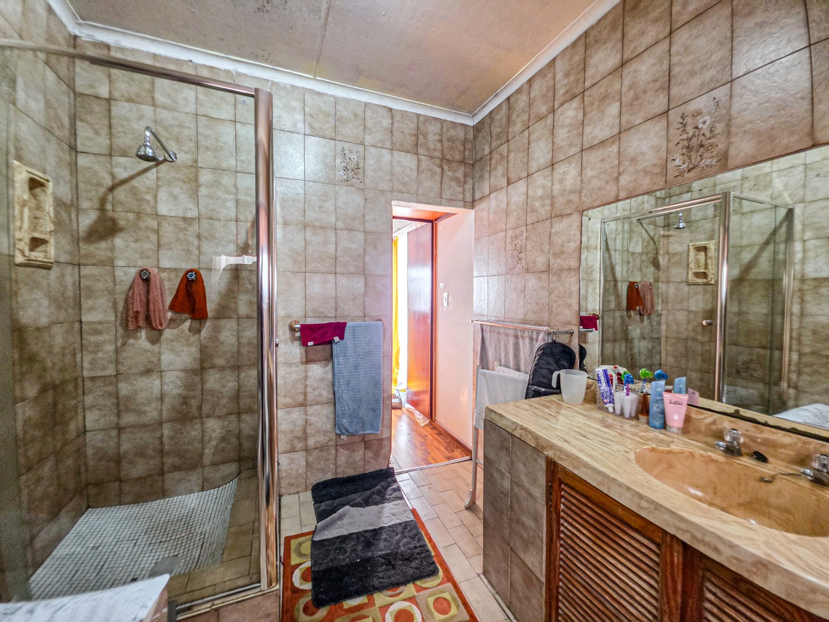
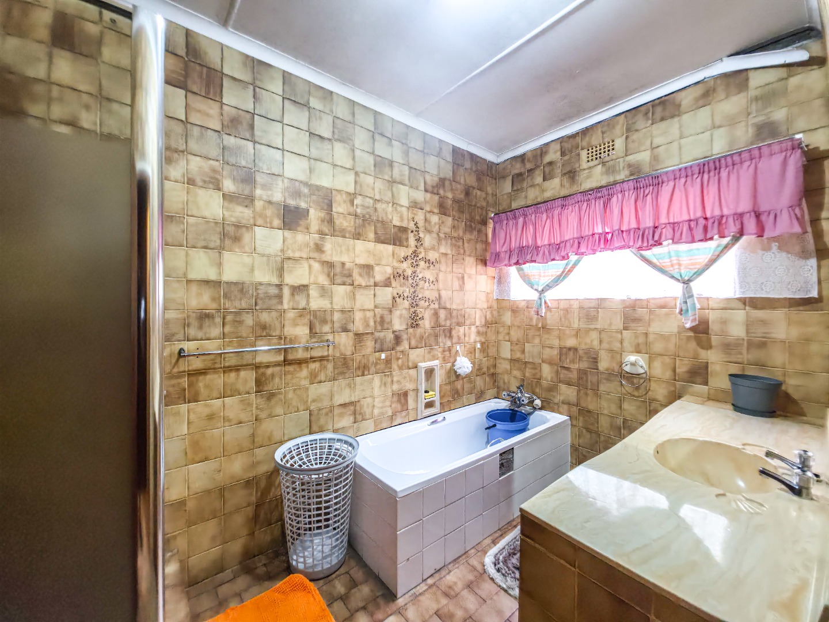
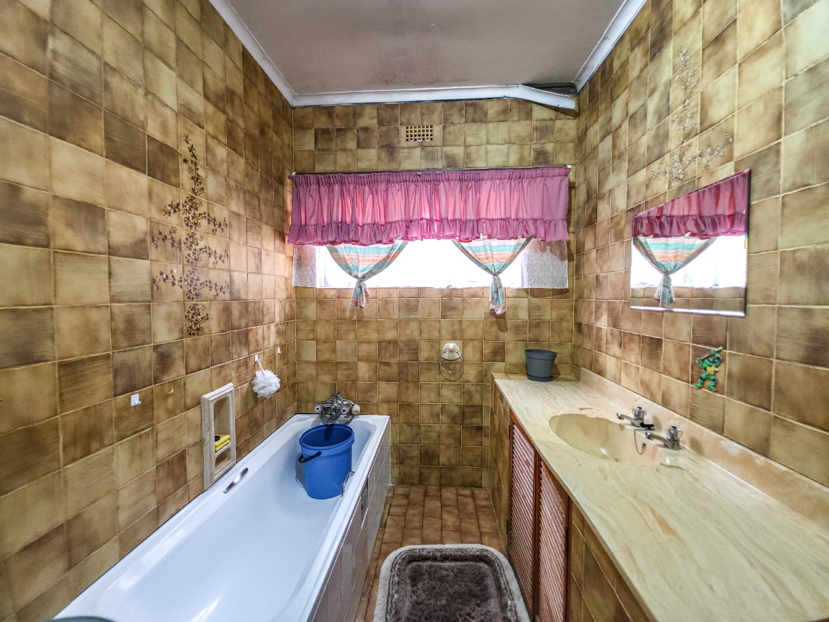
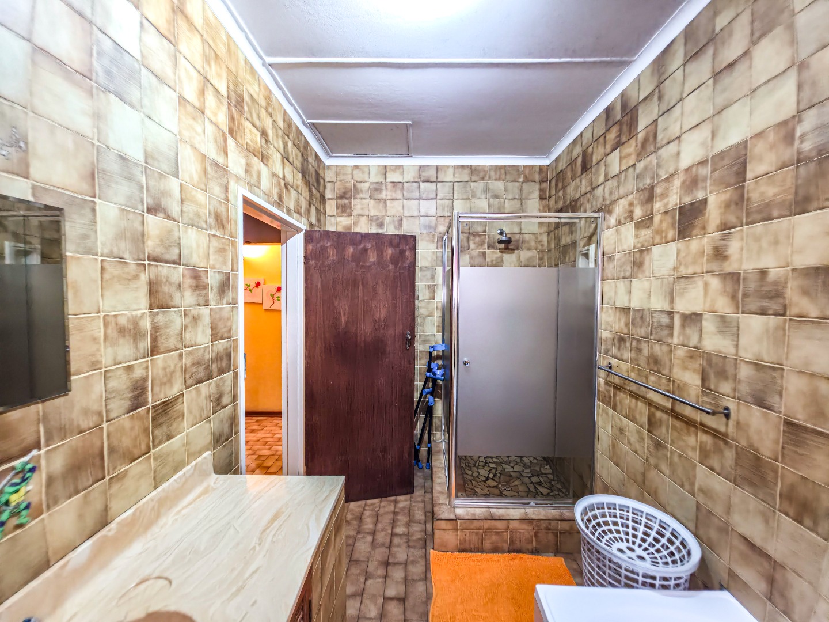
- 2 Bathrooms
- 2 Garages
- 1 Ensuite
- 2 Lounges
- 1 Dining Area
Property Features
- Study
- Balcony
- Pool
- Staff Quarters
- Storage
- Aircon
- Pets Allowed
- Scenic View
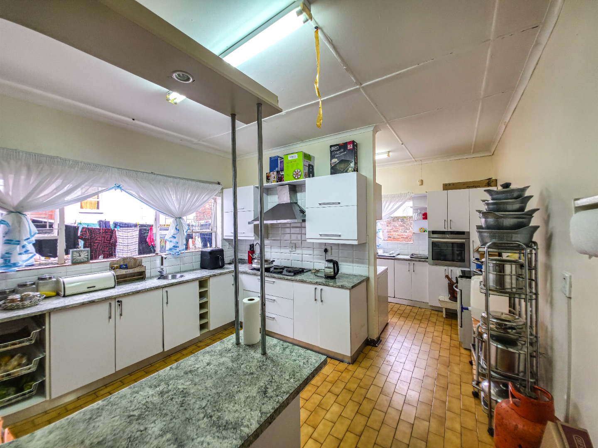
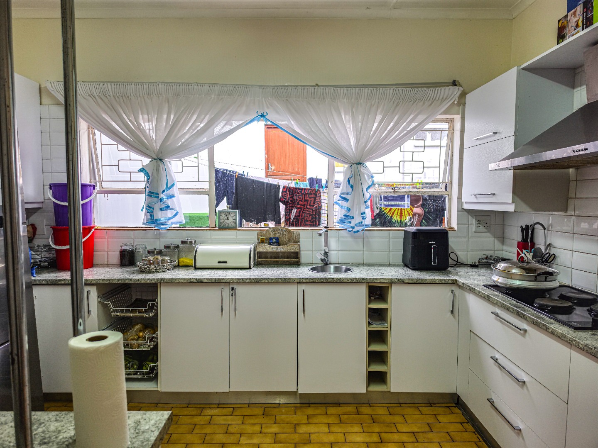
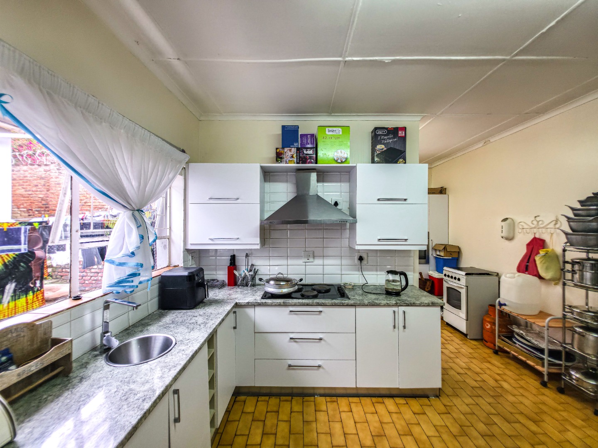
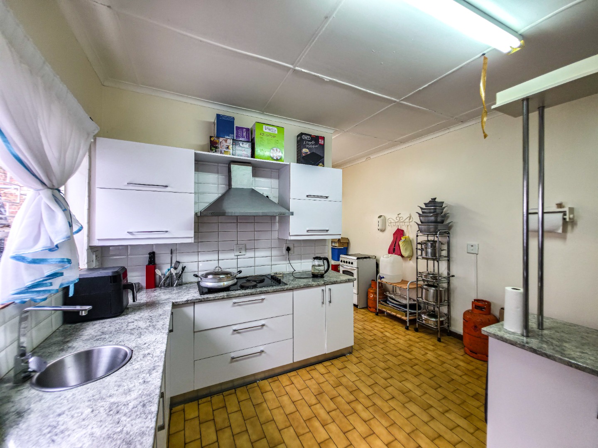
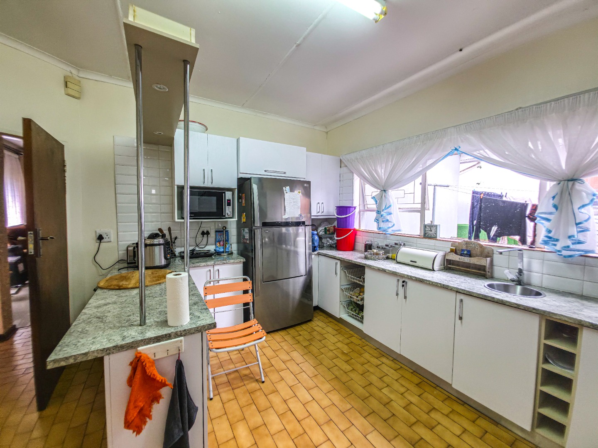
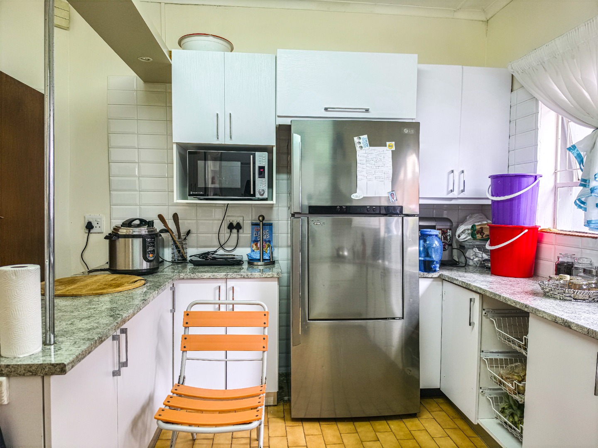
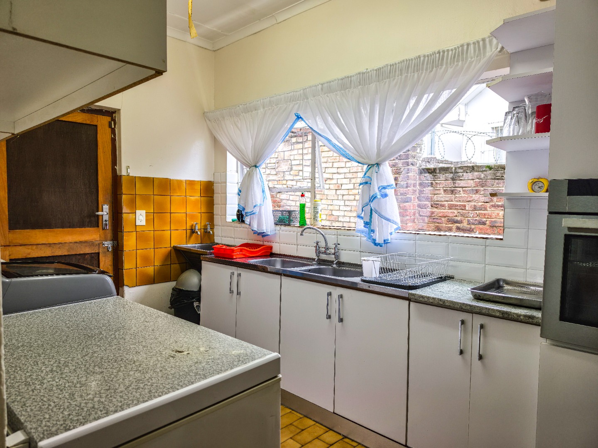
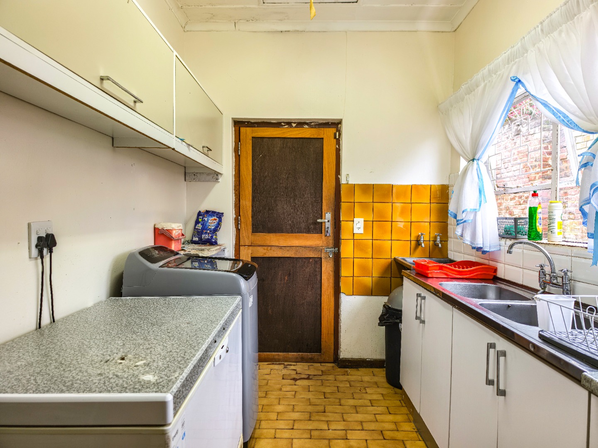
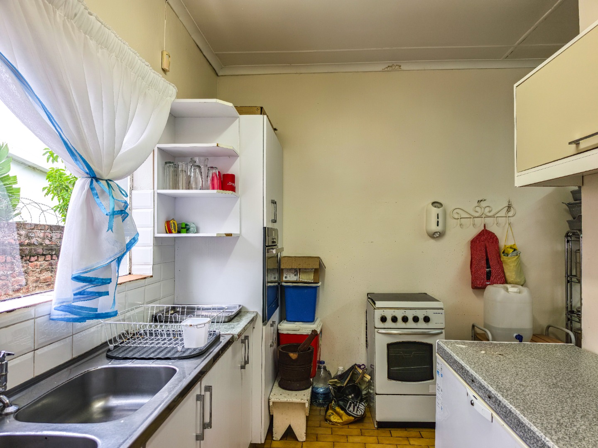
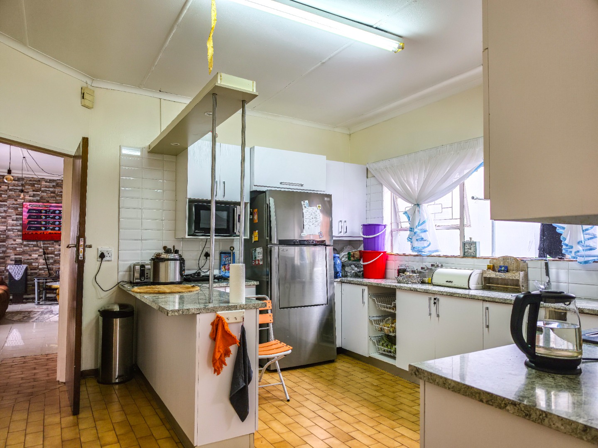
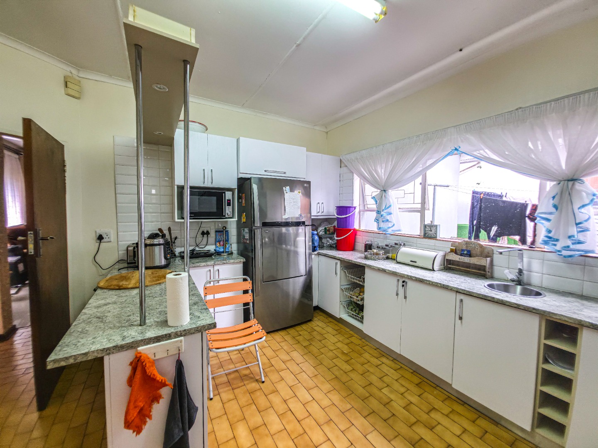
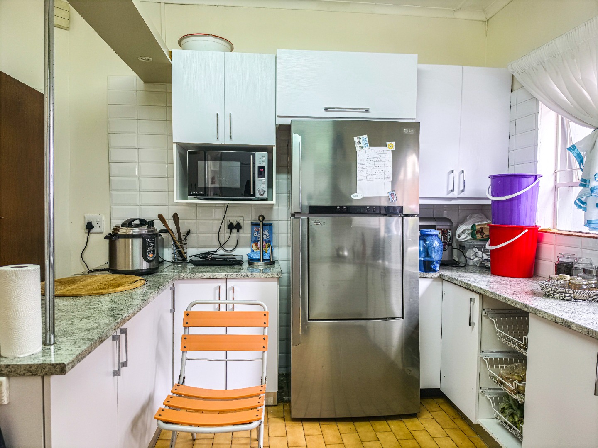
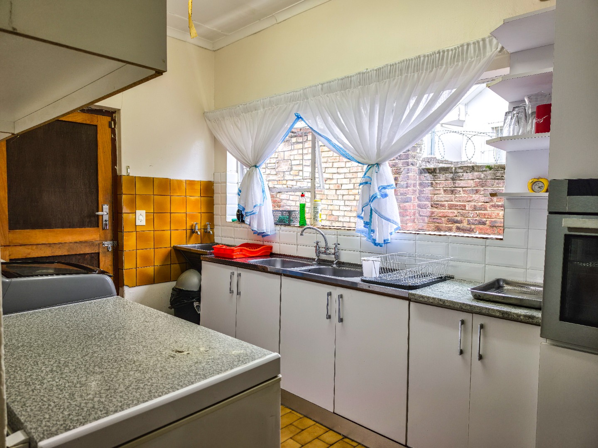
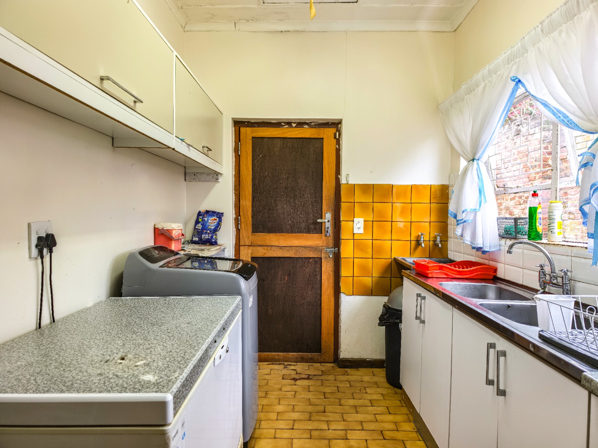
- Kitchen
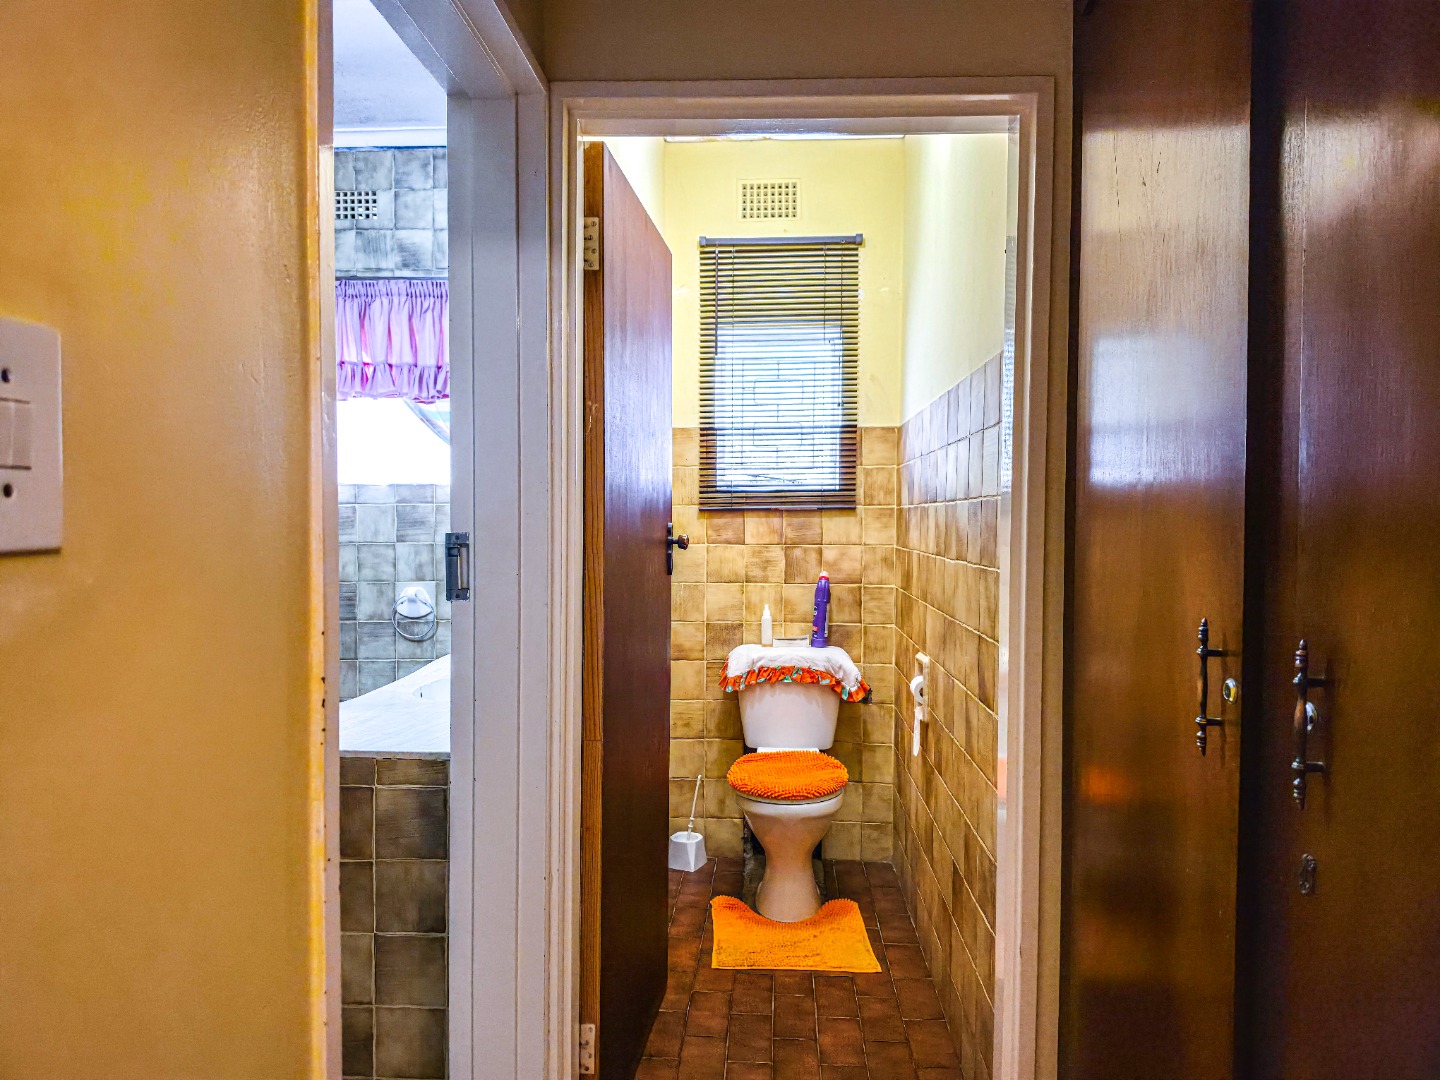
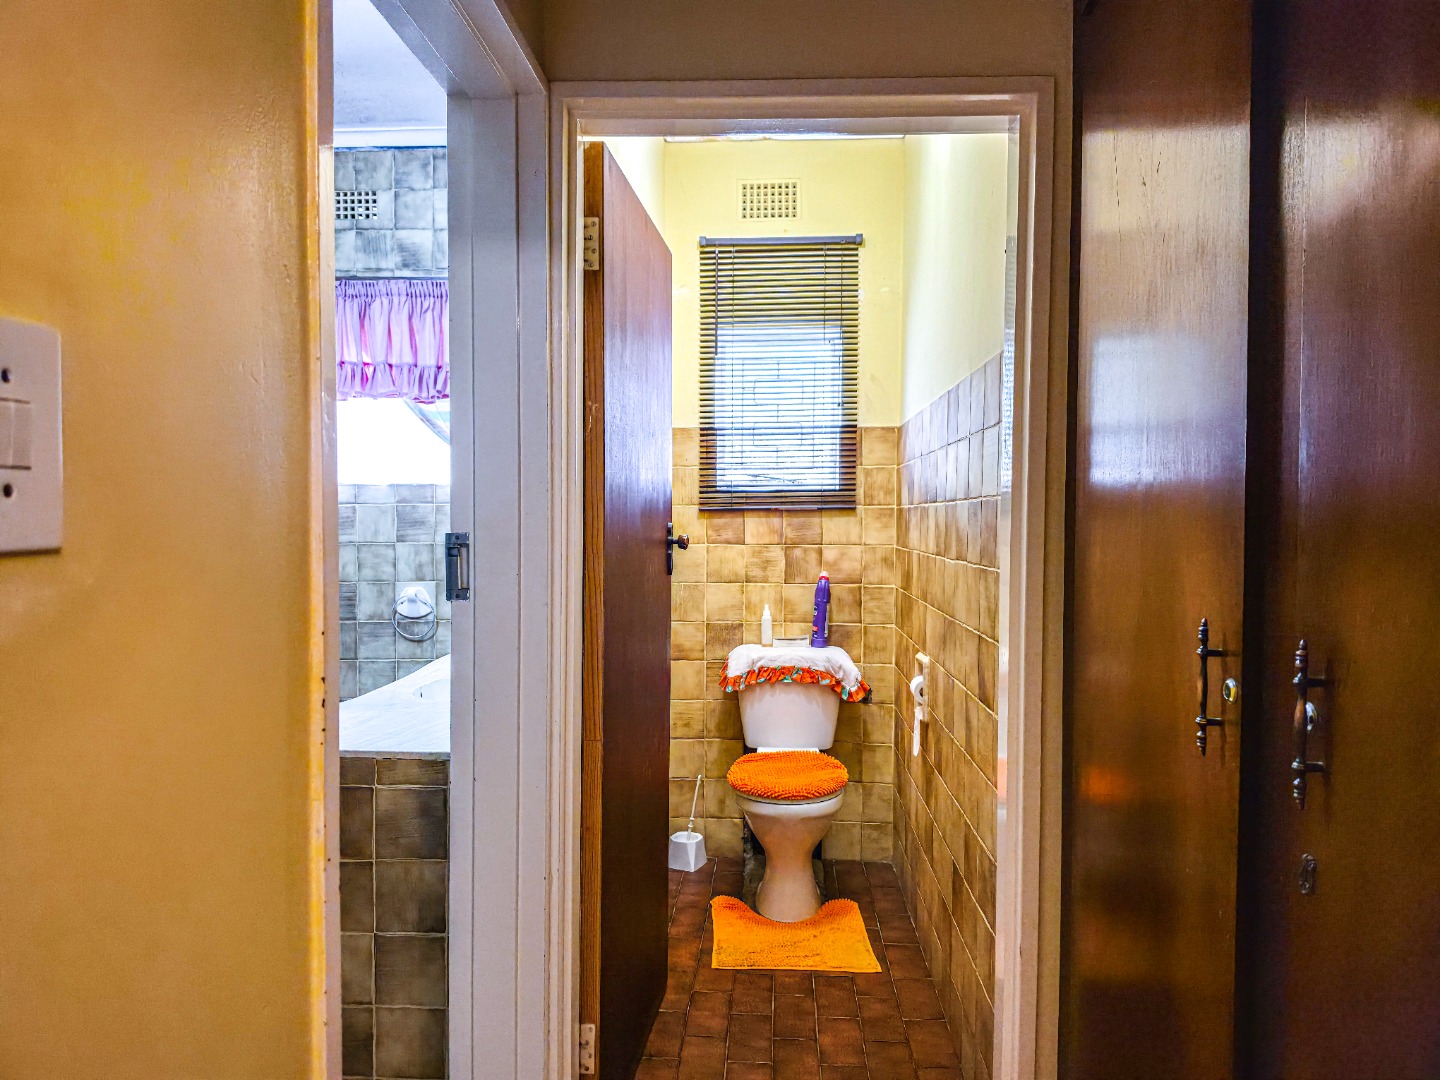
- Guest Toilet
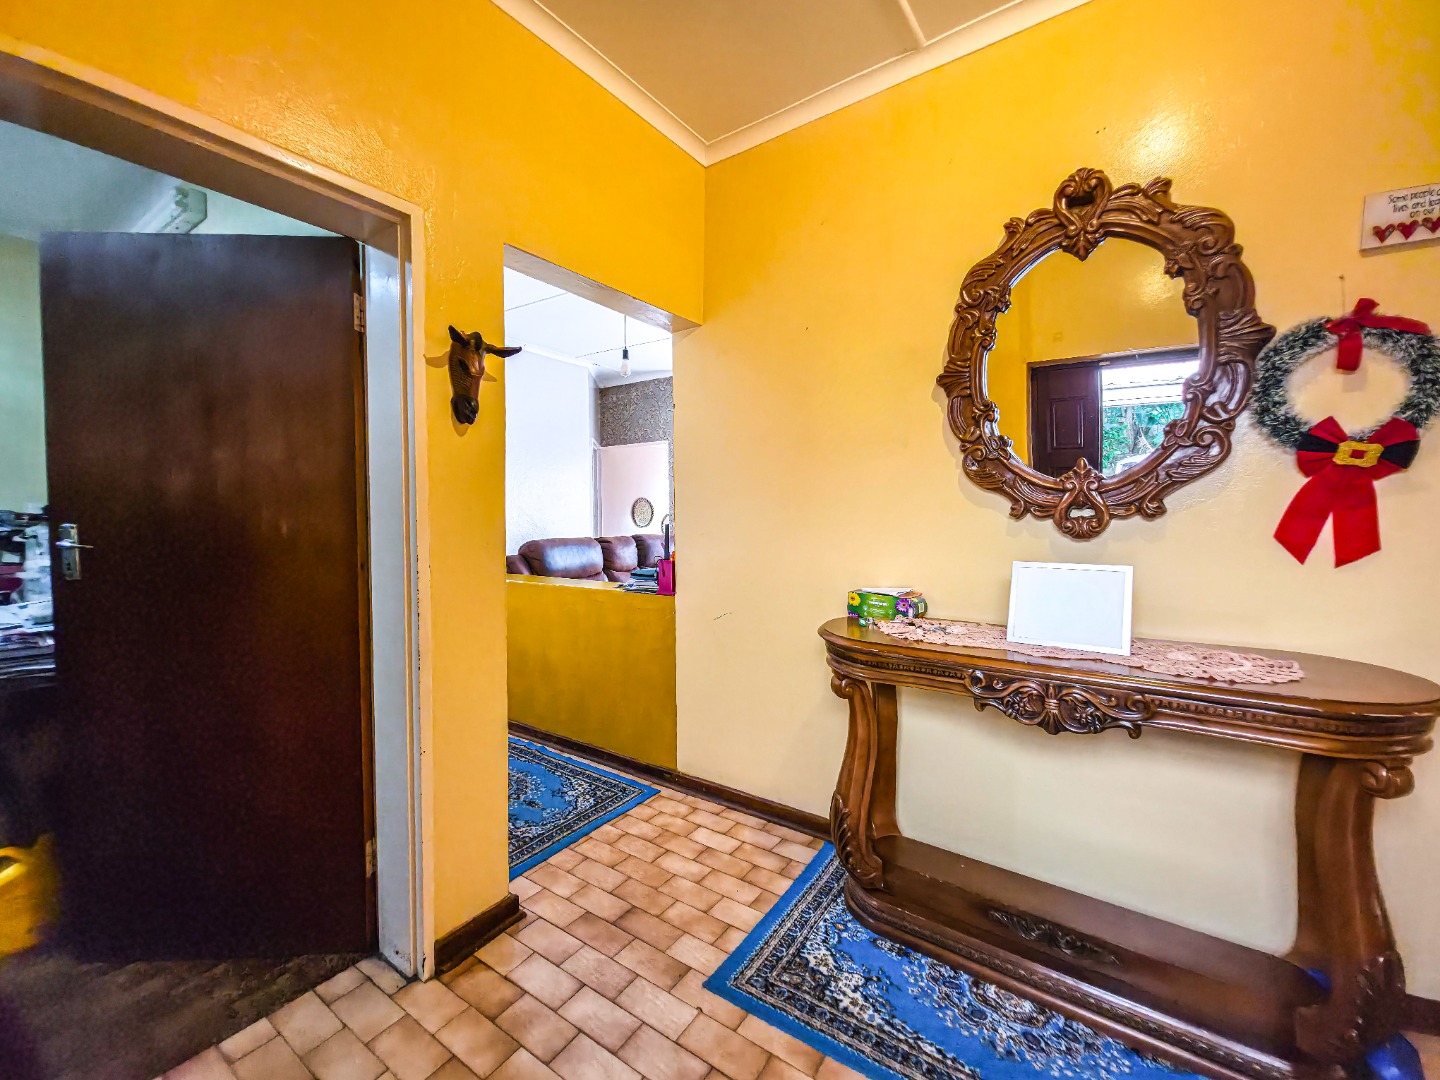
- Entrance Hall
- Paving
- Garden
- 2 Garages, 3 open parkings
- x2 Storerooms
- Tiled roof
- Steel windows
- Tile flooring
- Linen cupboard
| Bedrooms | 4 |
| Bathrooms | 2 |
| Garages | 2 |
| Erf Size | 1 737.0 m2 |
