- 3
- 2
- 1
- 188 m2
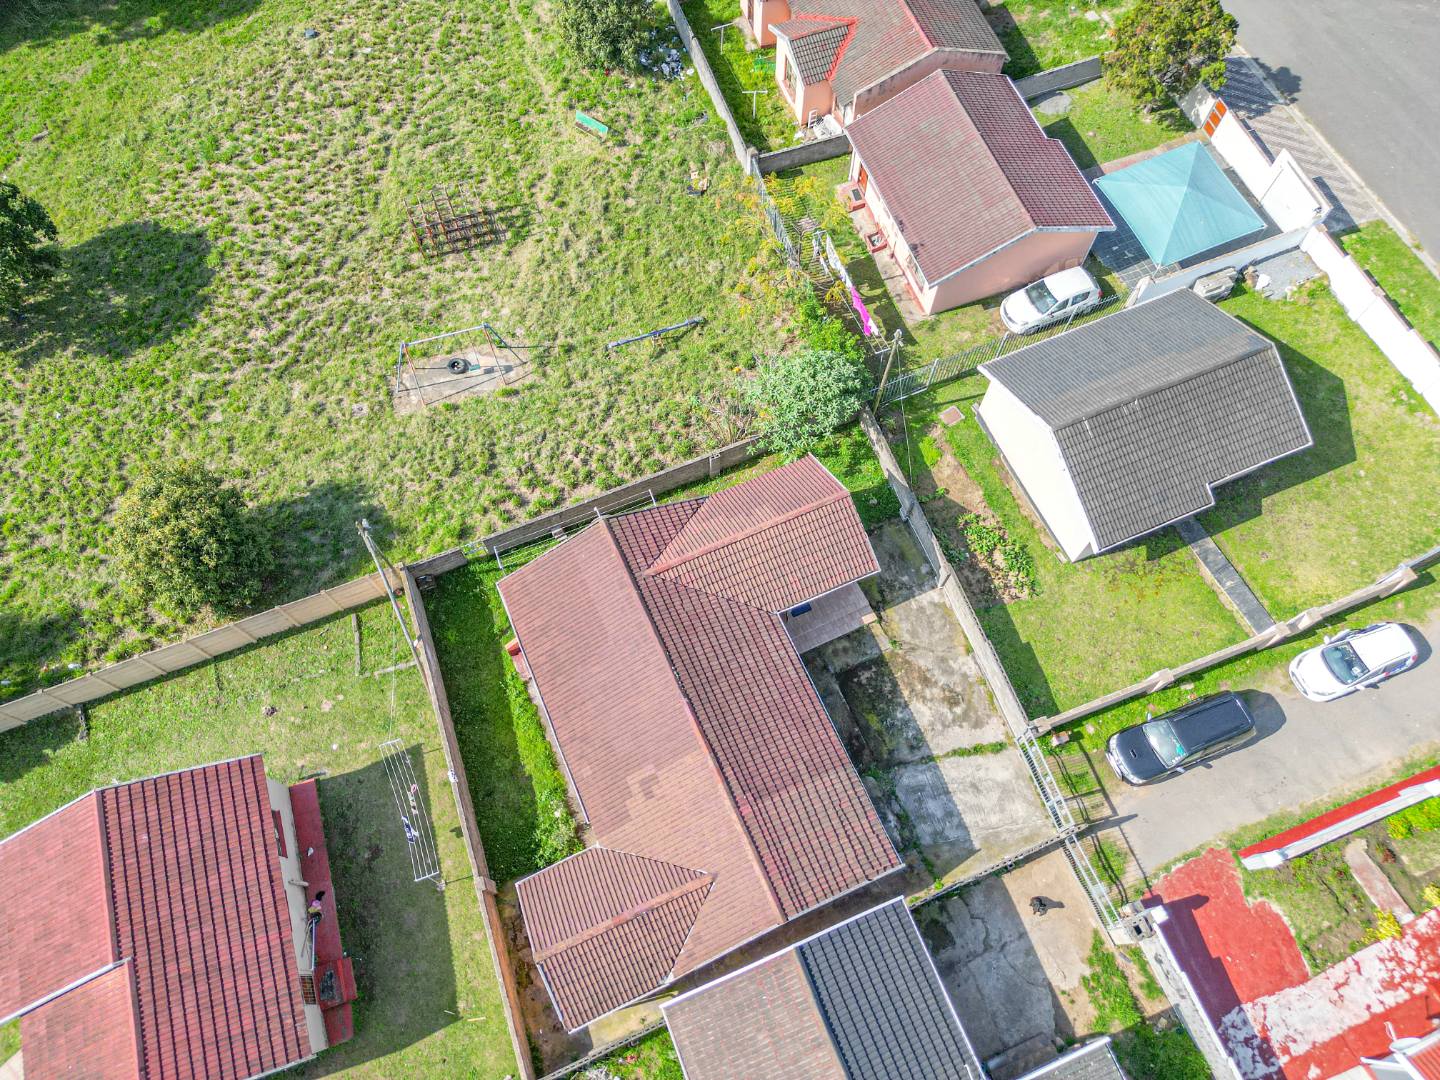
- 305.0 m2
Monthly Costs
Monthly Bond Repayment ZAR .
Calculated over years at % with no deposit. Change Assumptions
Affordability Calculator | Bond Costs Calculator | Bond Repayment Calculator | Apply for a BondBond Calculator

Disclaimer: The estimates contained on this webpage are provided for general information purposes and should be used as a guide only. While every effort is made to ensure the accuracy of the calculator, RE/MAX of Southern Africa cannot be held liable for any loss or damage arising directly or indirectly from the use of this calculator, including any incorrect information generated by this calculator, and/or arising pursuant to your reliance on such information.
Property description
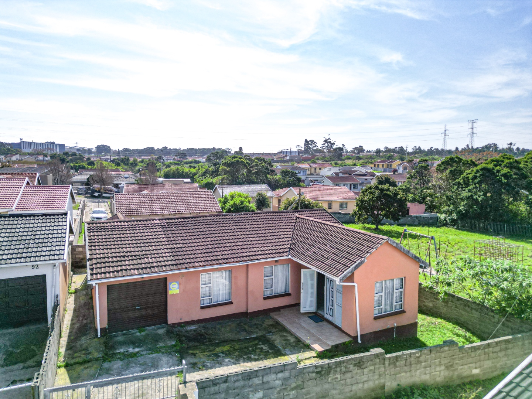
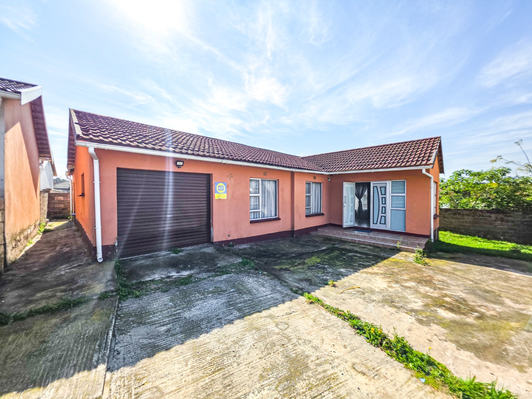
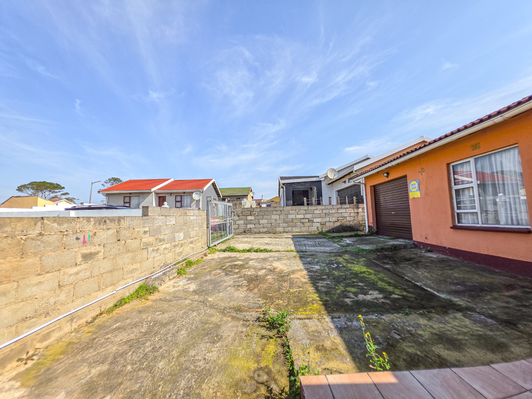
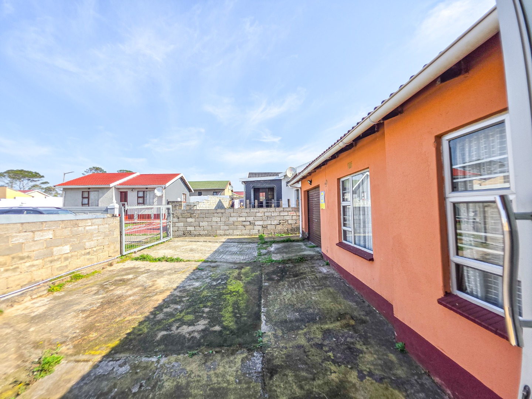
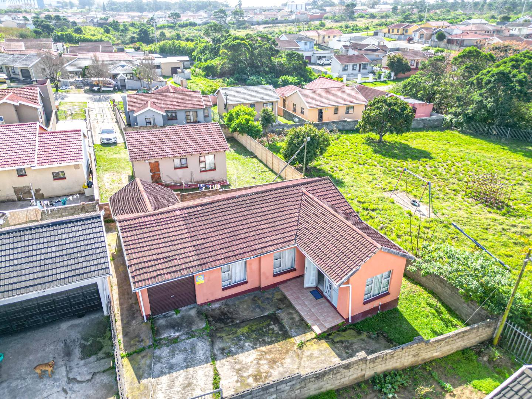
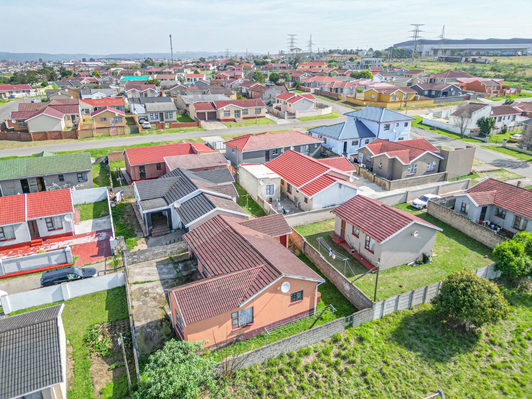
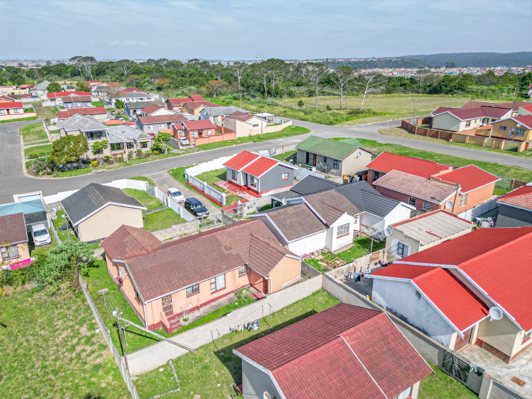
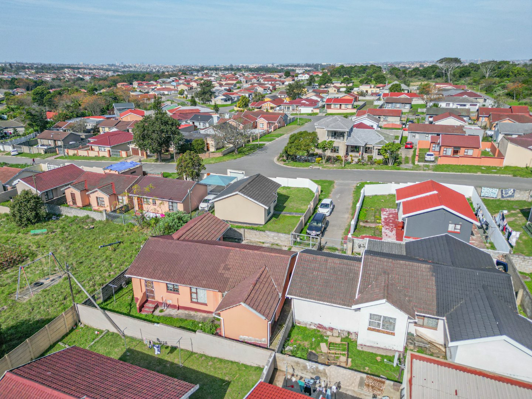
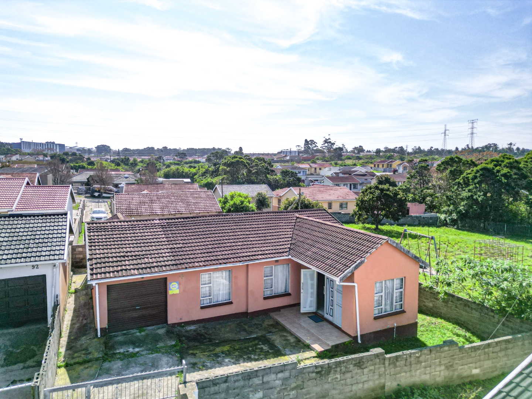
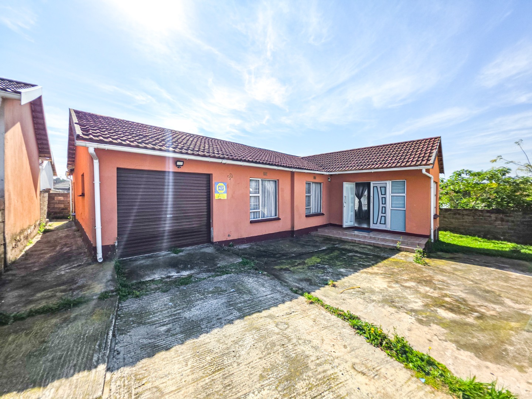
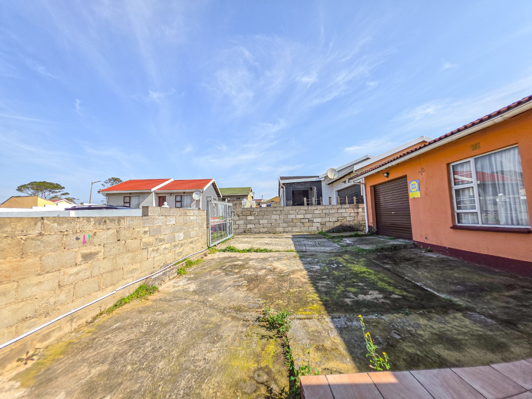
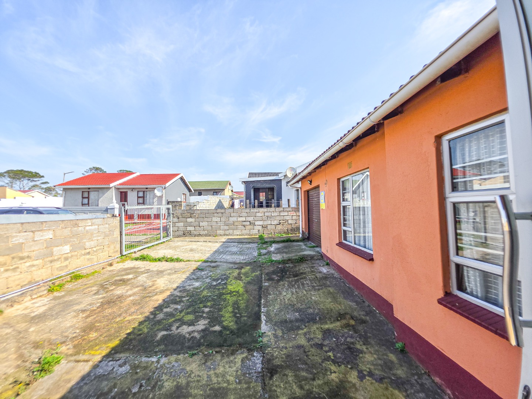
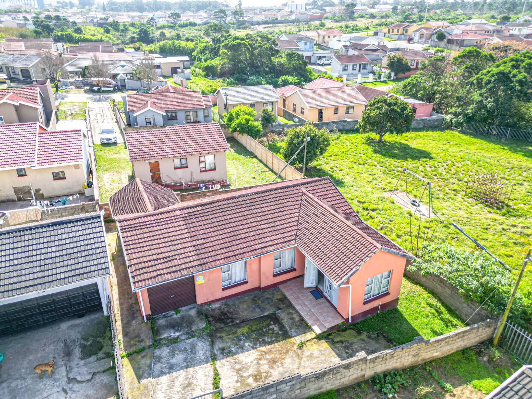
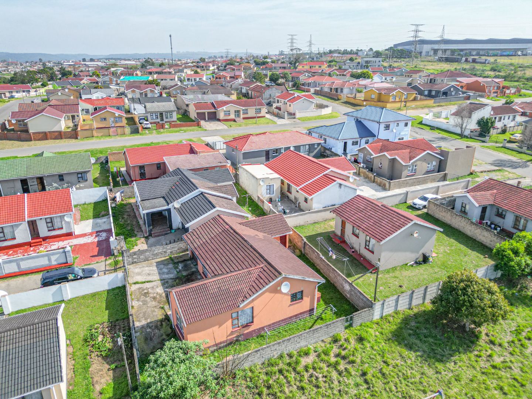
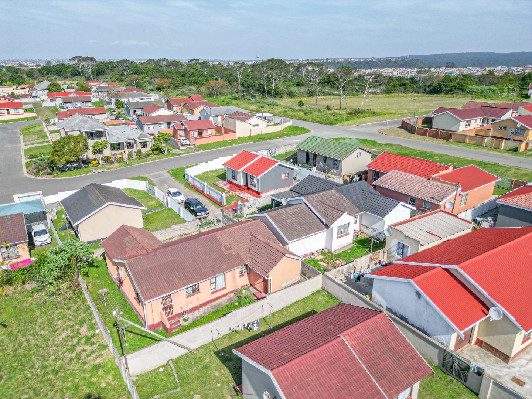
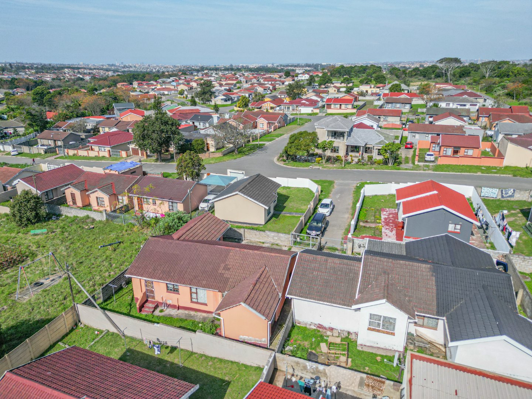
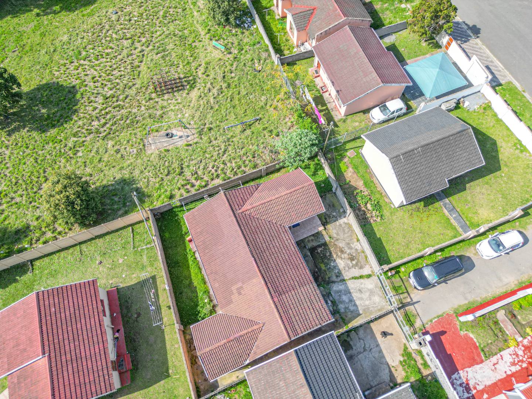
REMAX Border proudly presents this spacious and cosy family home in the sought-after neighborhood of Haven Hills, Amalinda.
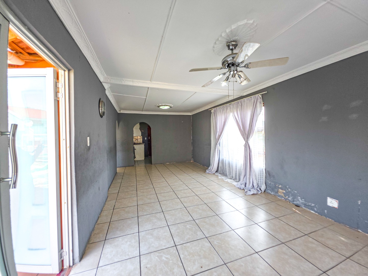
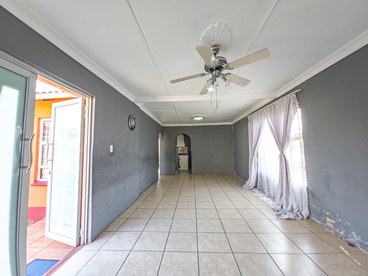
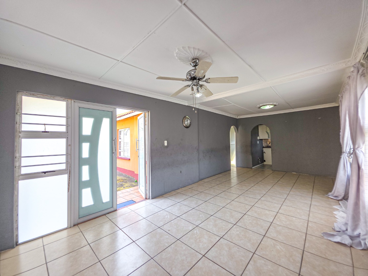
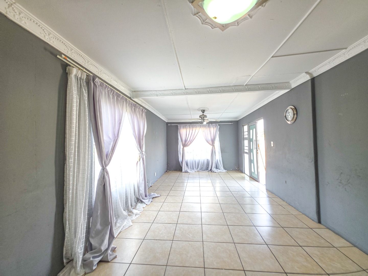
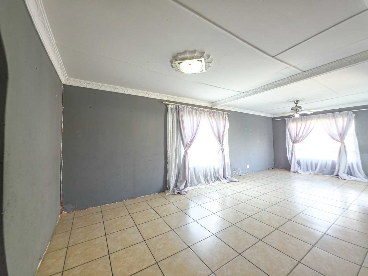
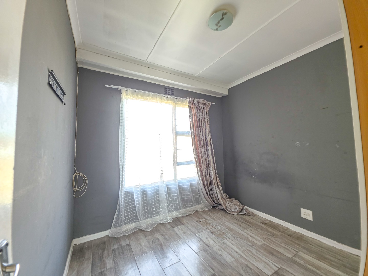
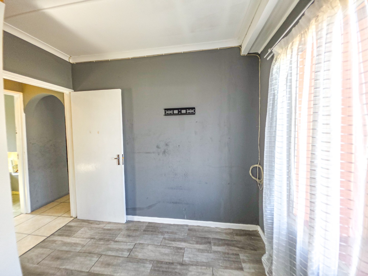
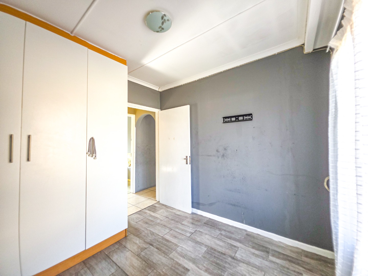
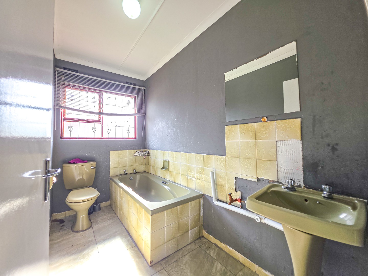
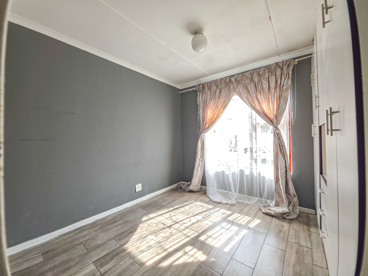
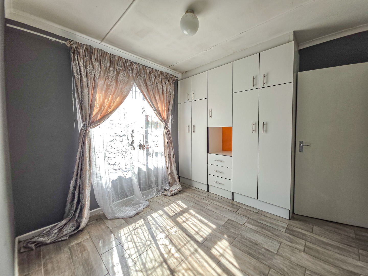
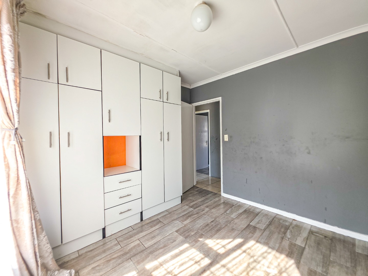
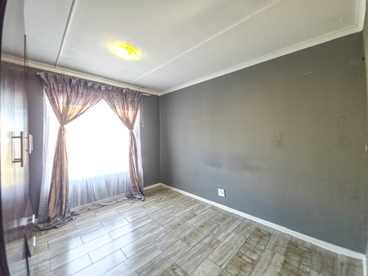
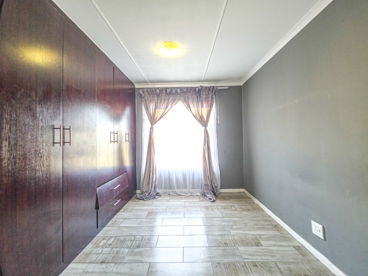
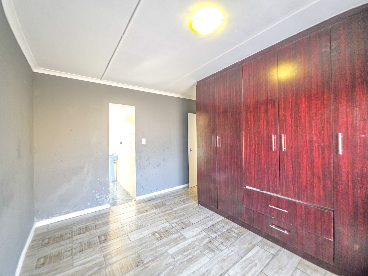
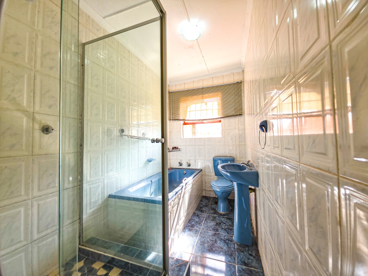
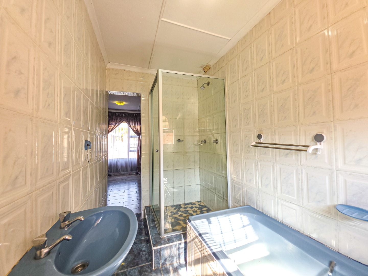
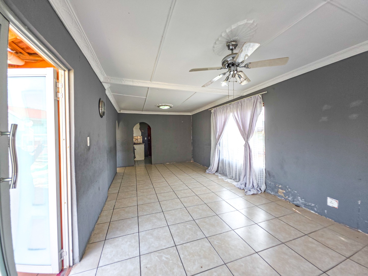
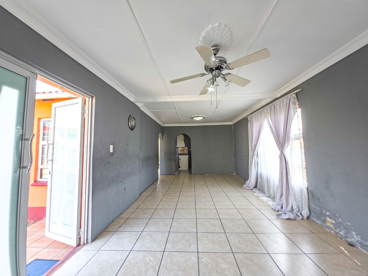
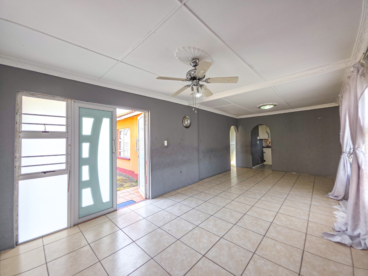
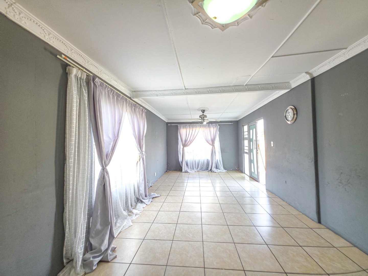
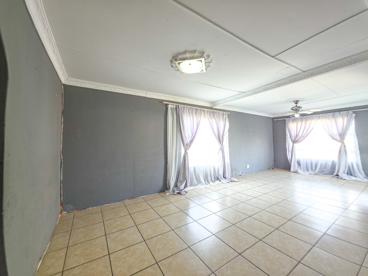
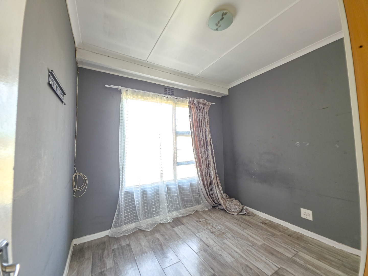
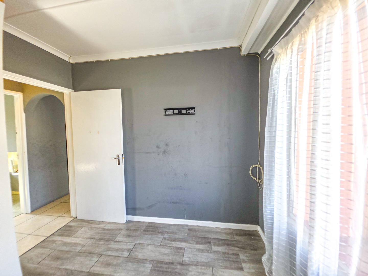
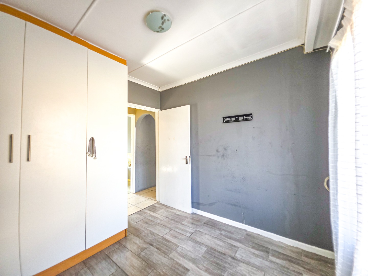
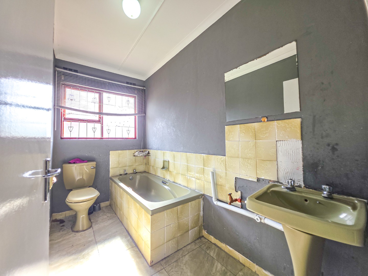
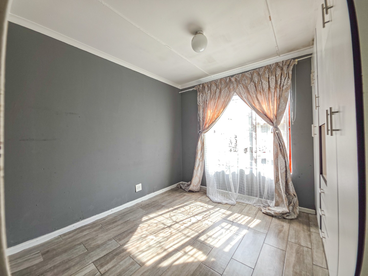
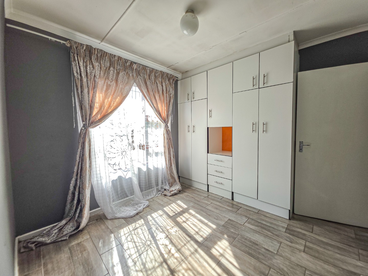
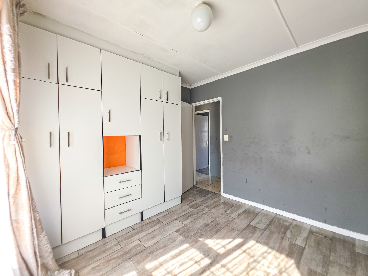
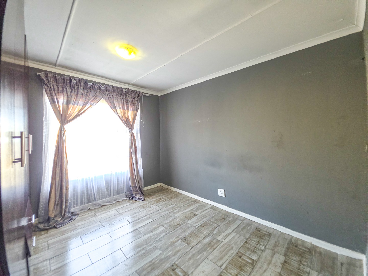
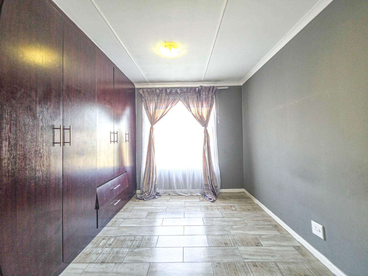
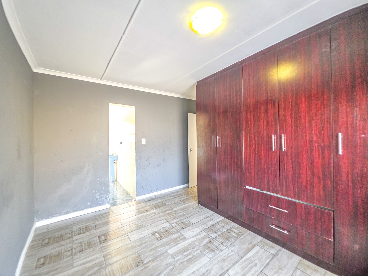
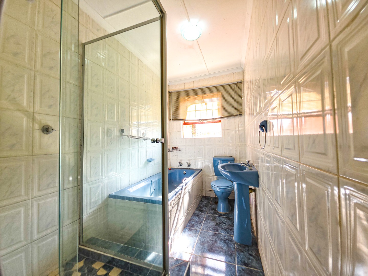
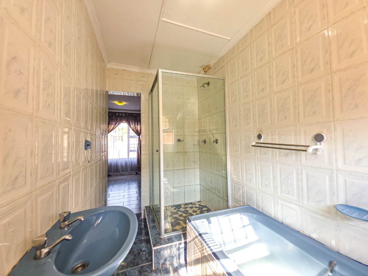
This well-positioned home offers comfortable family living, featuring 3 bedrooms and 2 bathrooms, with the main bedroom enjoying the convenience of an en-suite bathroom. The home offers a welcoming open-plan lounge and dining area, creating a spacious living environment that is ideal for family time and entertaining.
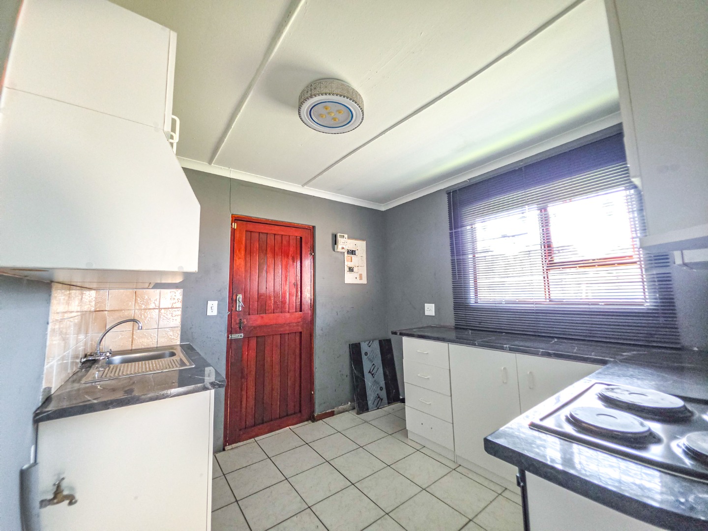
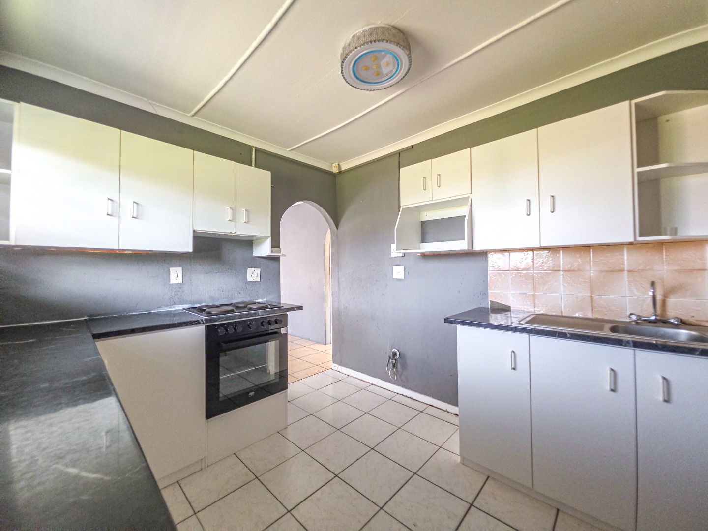
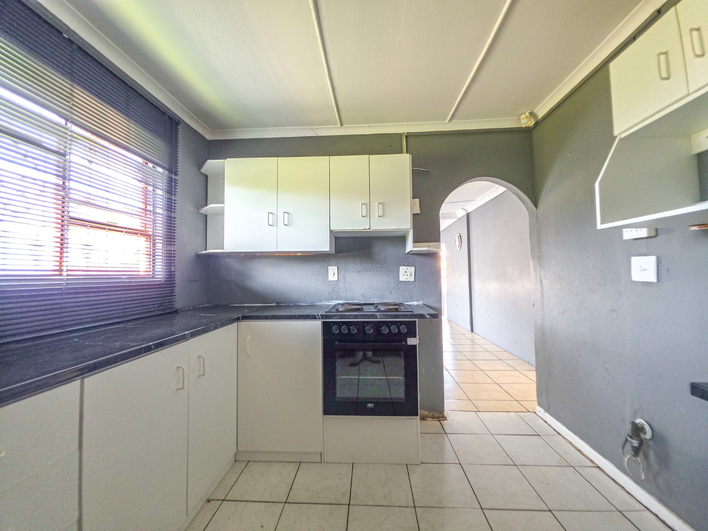
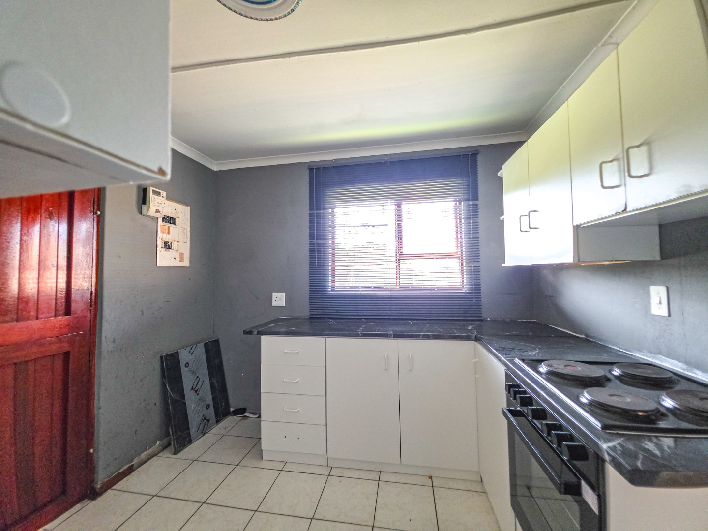
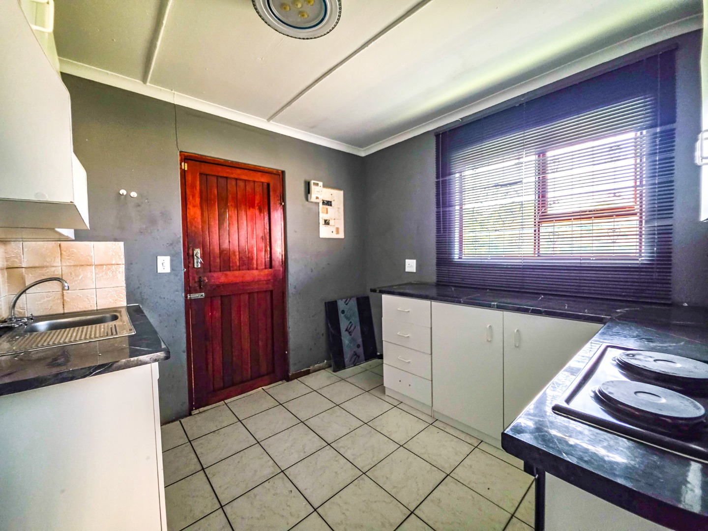
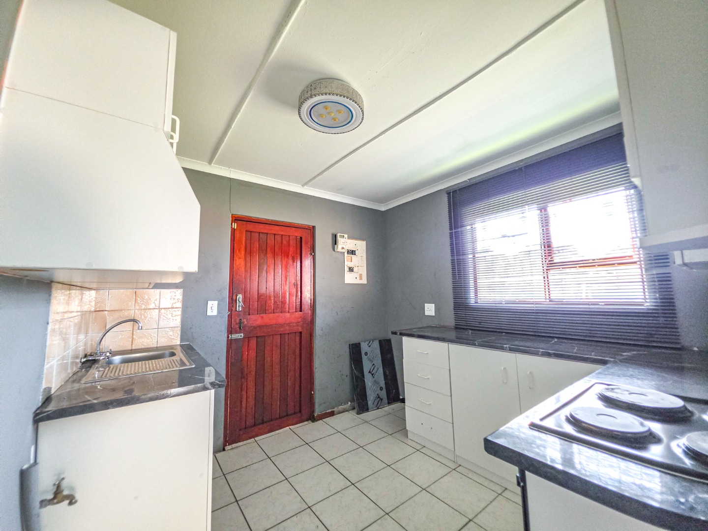
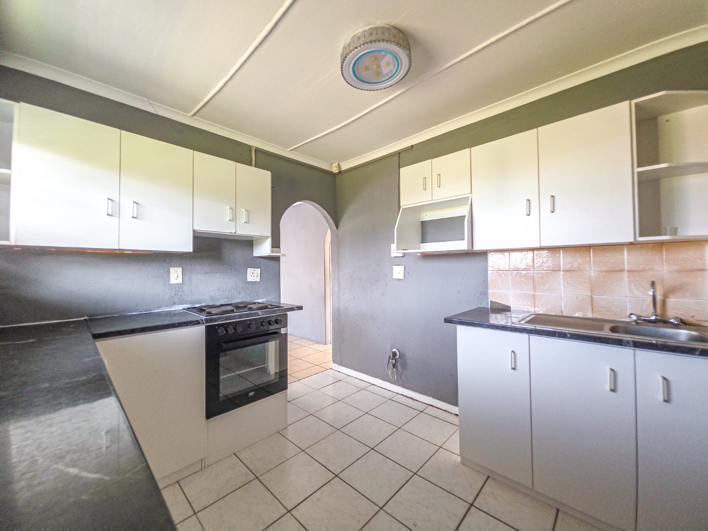
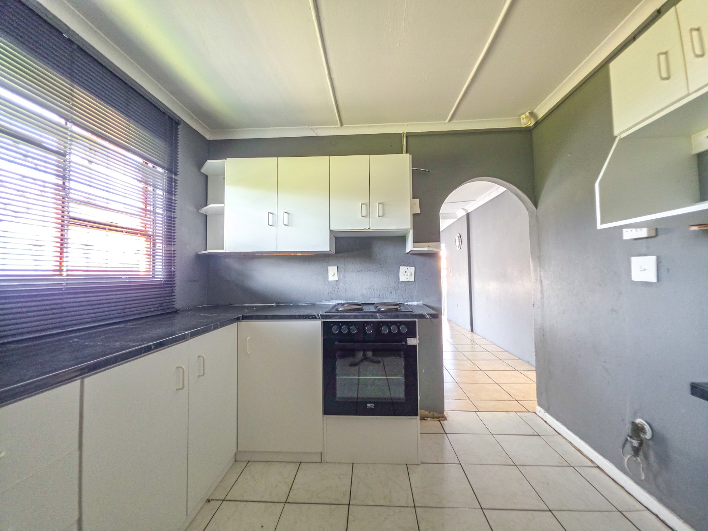
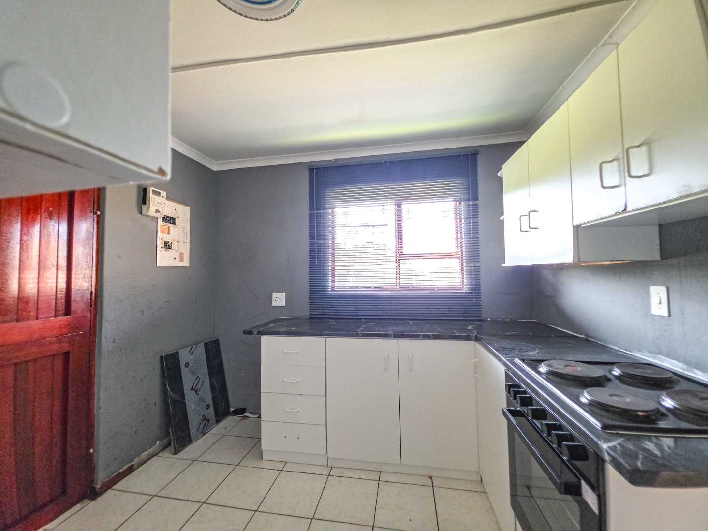
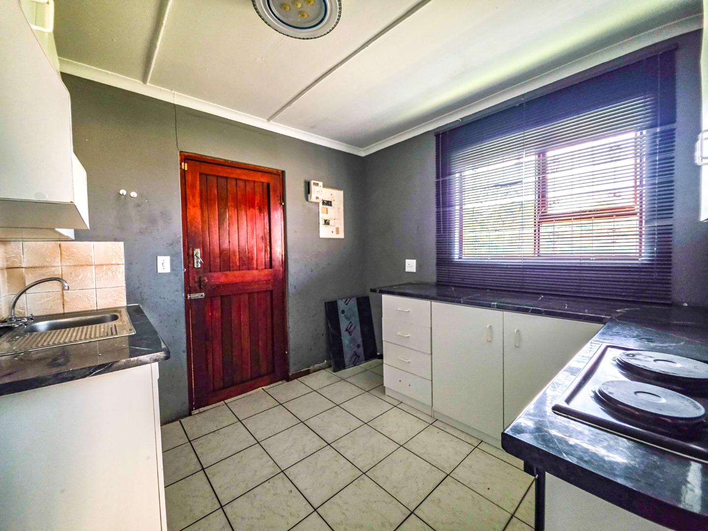
The property is fully tiled throughout, making it easy to maintain, and features attractive finishes that add to its appeal. The well-appointed kitchen features beautiful built-in cupboards, a built-in oven and hob. While the home is generally well presented, it would benefit from some attention and TLC in certain areas, which presents an opportunity for the new owner to refresh and personalize the home to their own taste.
Contact REMAX Border today to arrange your private viewing.
Property Details
- 3 Bedrooms
- 2 Bathrooms
- 1 Garages
- 1 Ensuite
- 1 Lounges
- 1 Dining Area
Property Features
- Pets Allowed
- Access Gate
- Kitchen
- Garden
- Tiled roof
- Aluminium/wood windows
- Tiled flooring
| Bedrooms | 3 |
| Bathrooms | 2 |
| Garages | 1 |
| Floor Area | 188 m2 |
| Erf Size | 305.0 m2 |
